Solar power
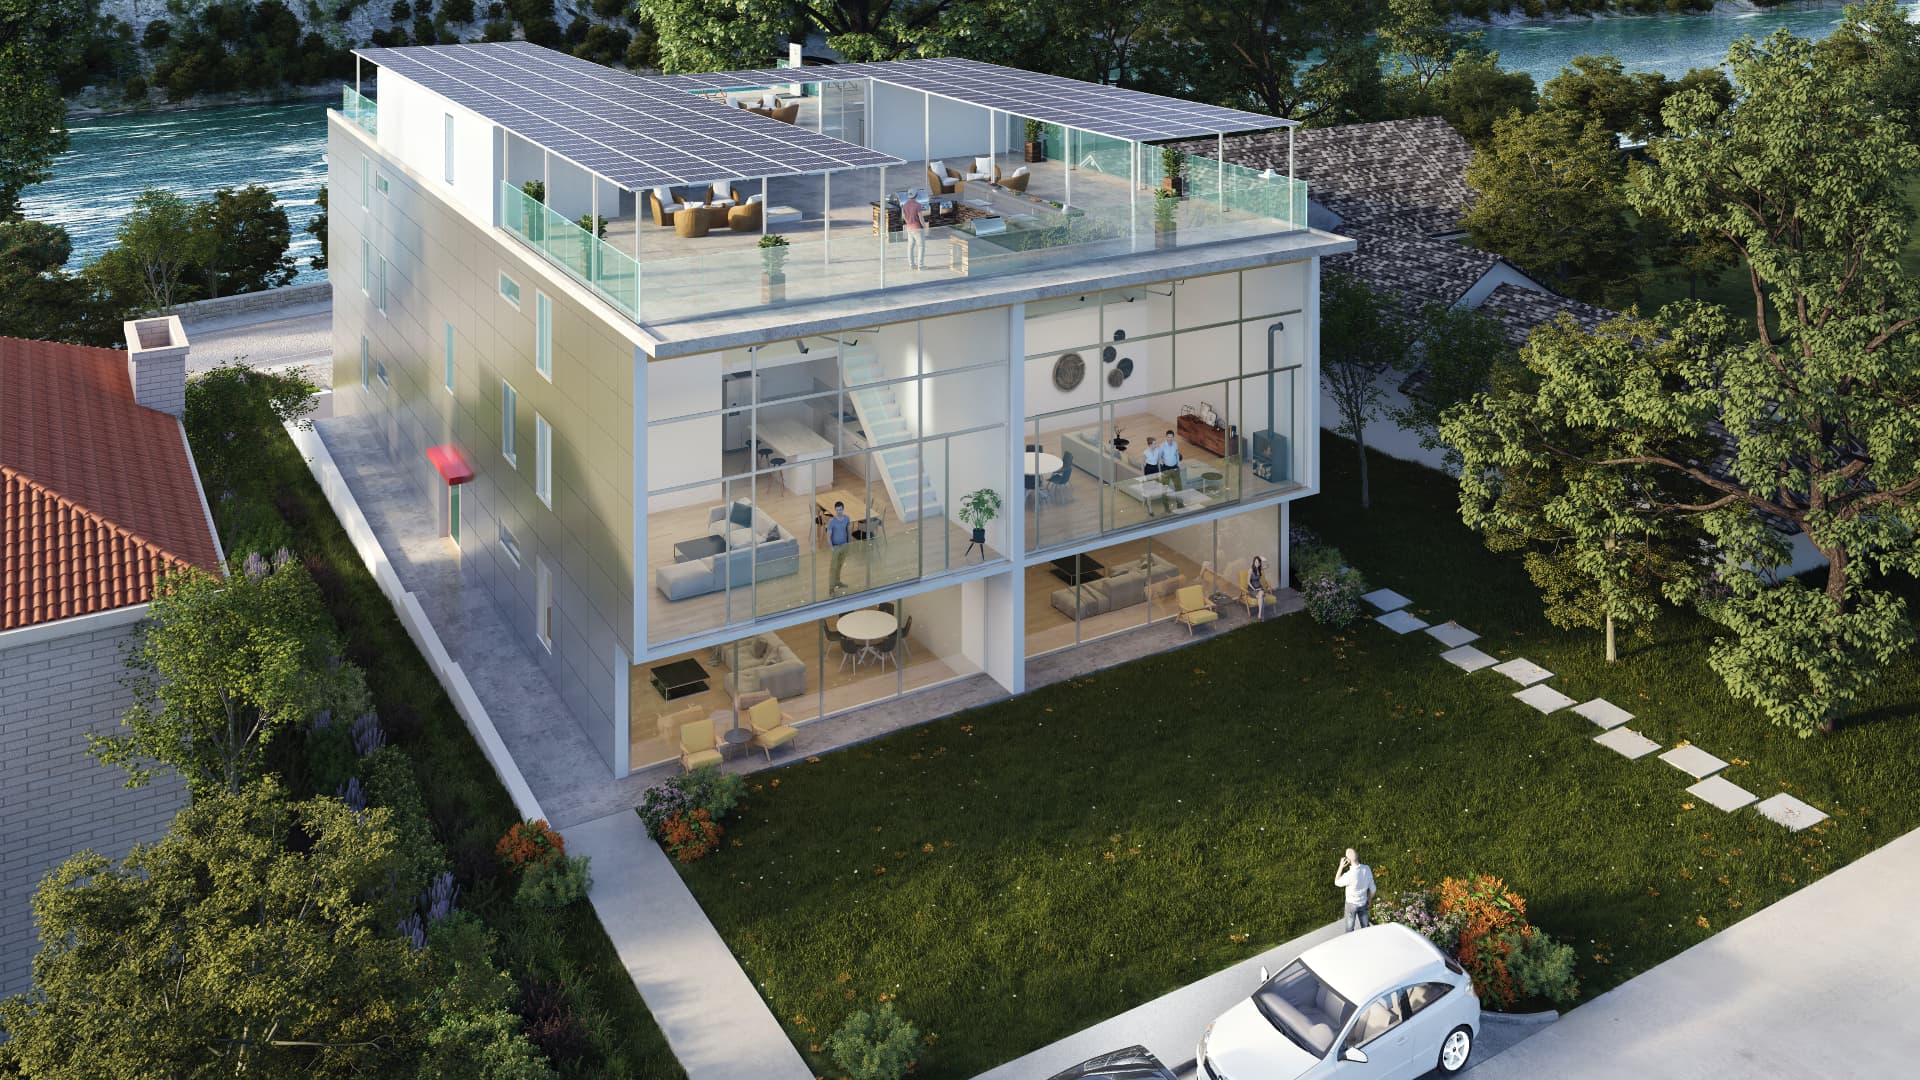
Up to 4,000 sq ft of rooftop panels — an 86,400 kWh photovoltaic array, equivalent to the energy consumption of 8 homes. Net metering credits surplus power, battery storage protects against outages, and EV charging is integrated.
Niagara Falls · Ontario
Niagara's most luxurious waterfront address — a boutique, net-zero community of spacious condominiums and penthouse lofts overlooking the magnificent Niagara Gorge.
The Project
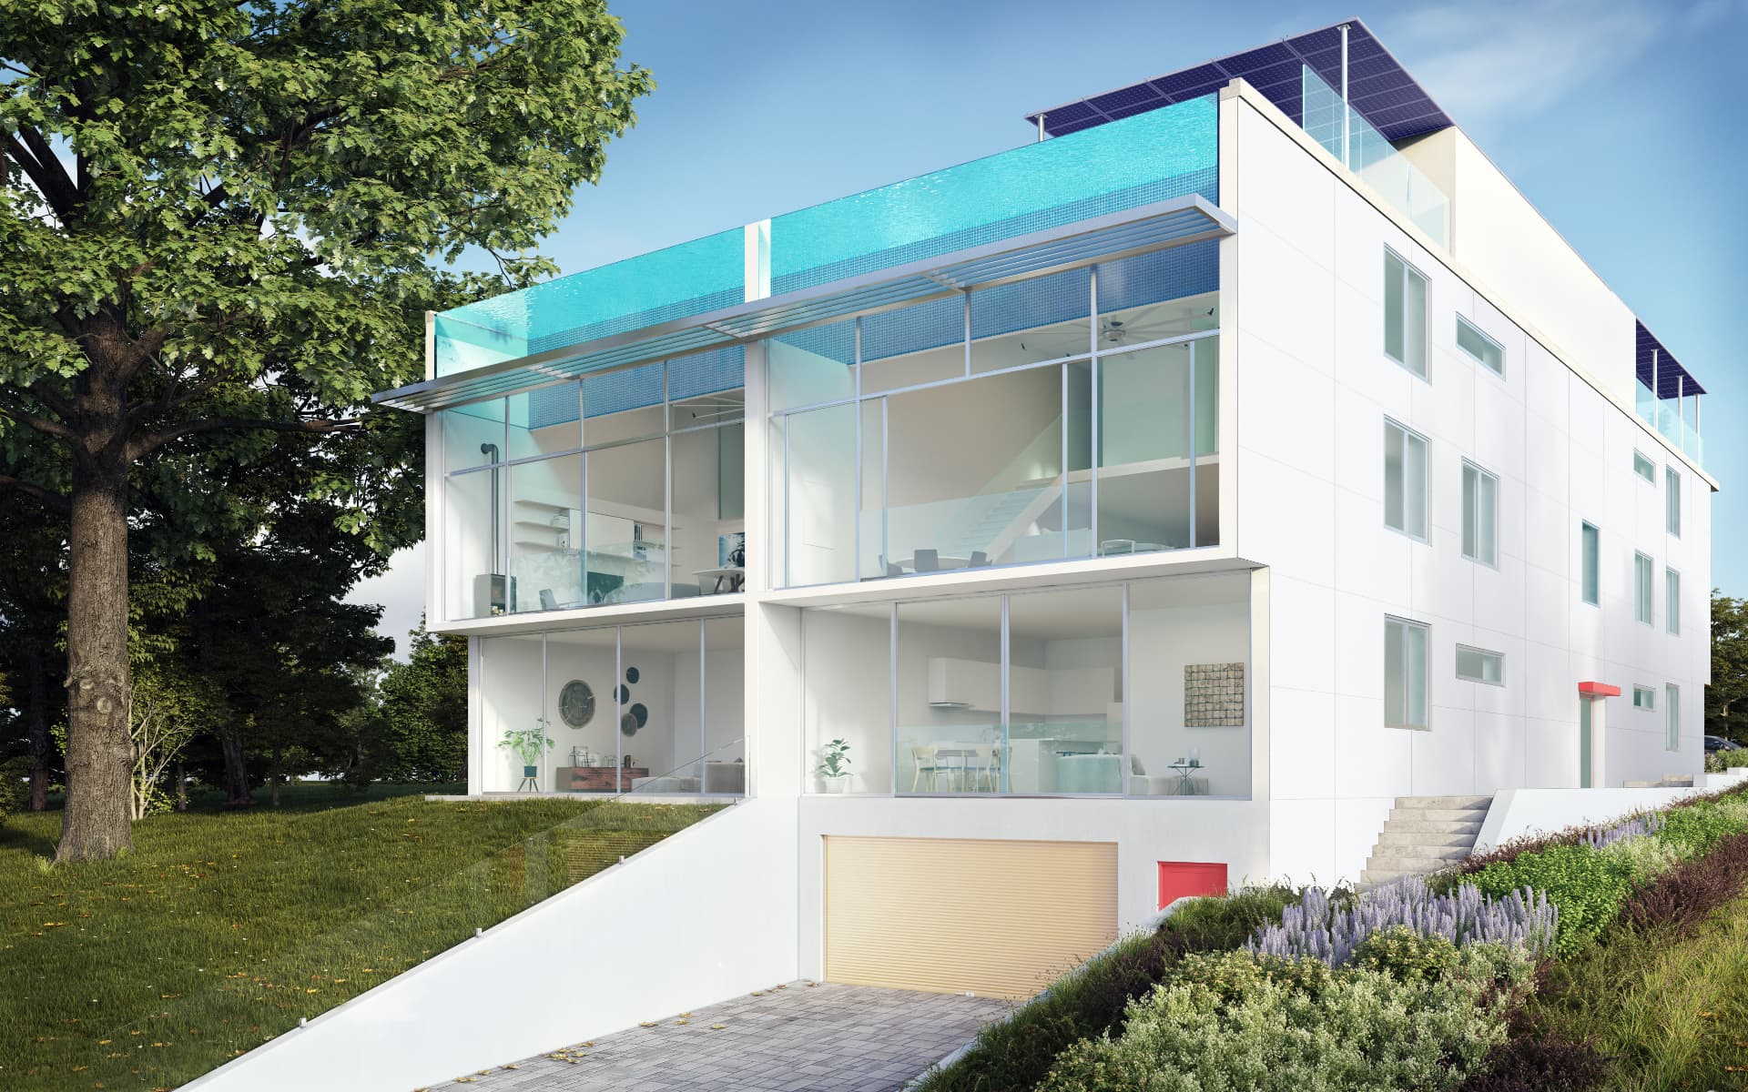
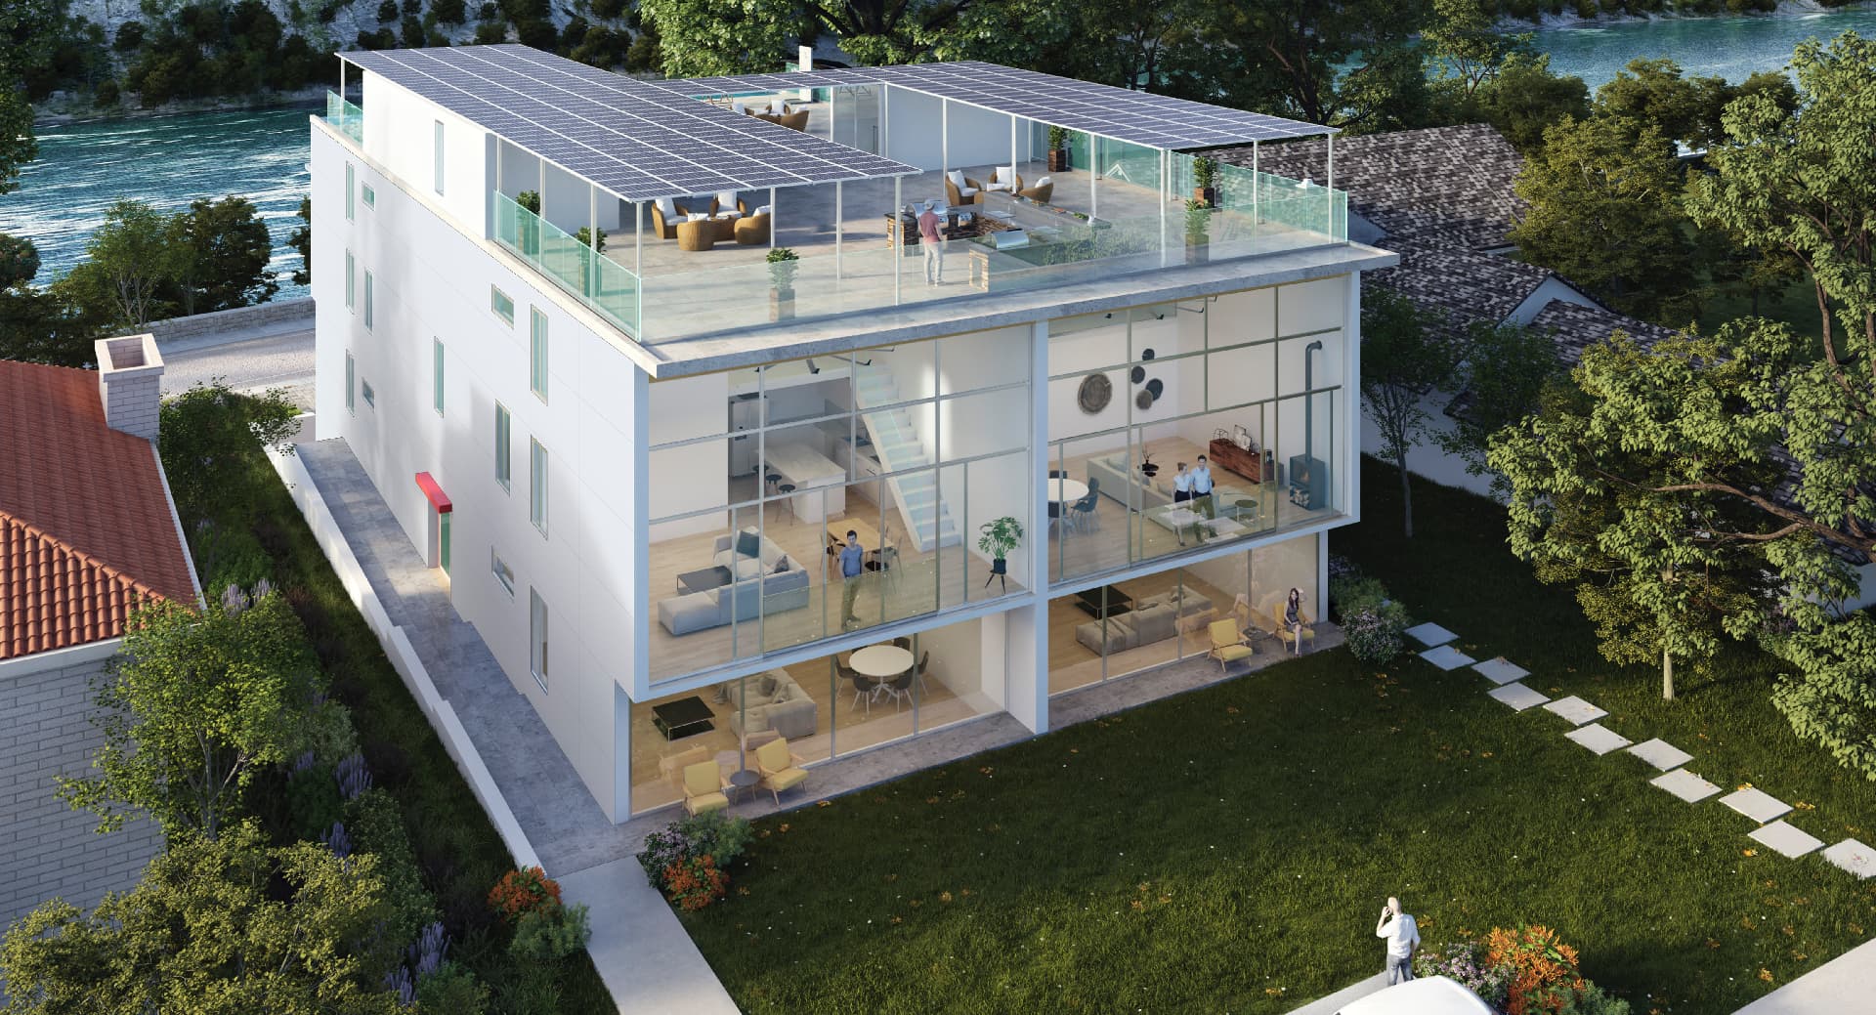
A boutique development bestowing spacious condominiums with porch gardens, and penthouse lofts with spectacular views. Custom-tailored floor plans are revealed through expansive glass walls that blur the boundaries between inside and out — and a communal rooftop terrace with a 52-foot pool overlooks the Niagara Gorge.
8
Residences
Net-zero
Carbon-neutral
52 ft
Rooftop pool
For Sale
MAKAN is no longer selling individual residences. The entire development is offered as one opportunity to a developer or investment group ready to bring this net-zero waterfront vision to life.
Our Philosophy
MAKAN is an antidote to the sprawl of fragmented housing communities and the social isolation of high-rise living. It showcases density-smart, community-oriented, modern architecture with a low ecological footprint — designing spaces not only for the flow of people, but integrated systems of ecology and economy that optimize the flow of heat, energy, waste and water.
Desirable living spaces within a socially integrated community — bespoke floor plans large enough for families to thrive, and for neighbours to connect.
Designed and operated to meet the highest standards for energy and water usage, system reliability and occupant comfort — where energy performance more than offsets the capital costs of ownership.
A low-density urban development juxtaposed to natural wonders is not just a commodity — it adds to the fabric of the neighbourhood and enhances liveability.
In the news
"My vision is a real estate development that reflects the modern era with 21st century amenities for new homebuyers, whilst offering the social benefits of communal living – a place that encourages neighbours to connect and communicate freely, to share resources and foster a shared sense of community. I called this place 'MAKAN'." — Dr. Kamal Mattar, On The Boulevard, Today Magazine
Read the articleResidences
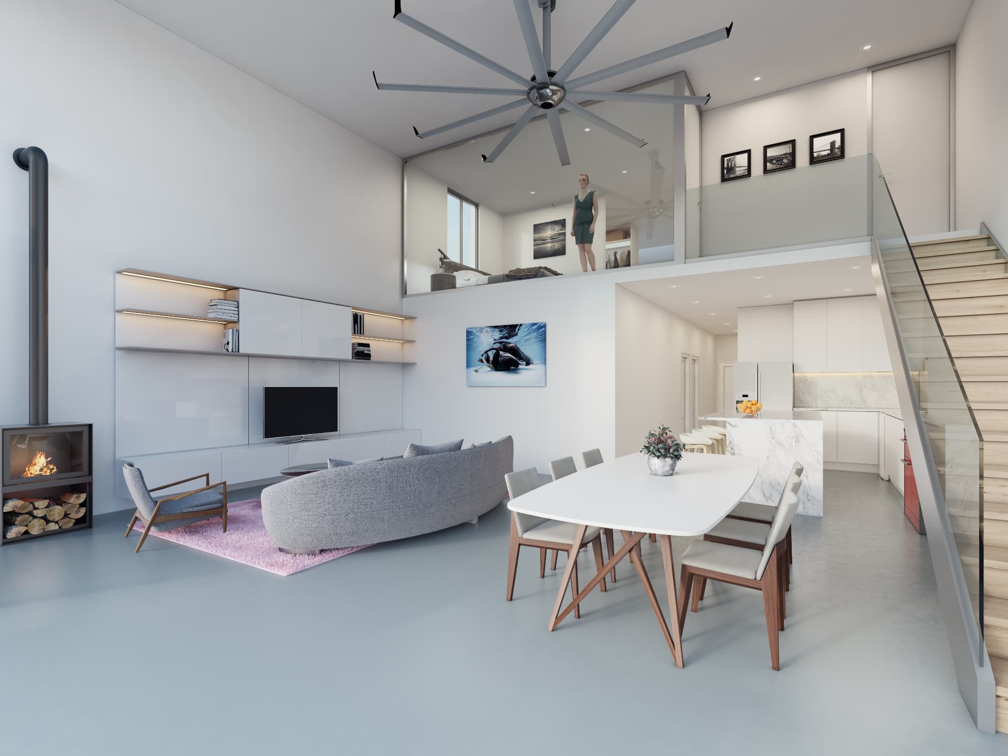
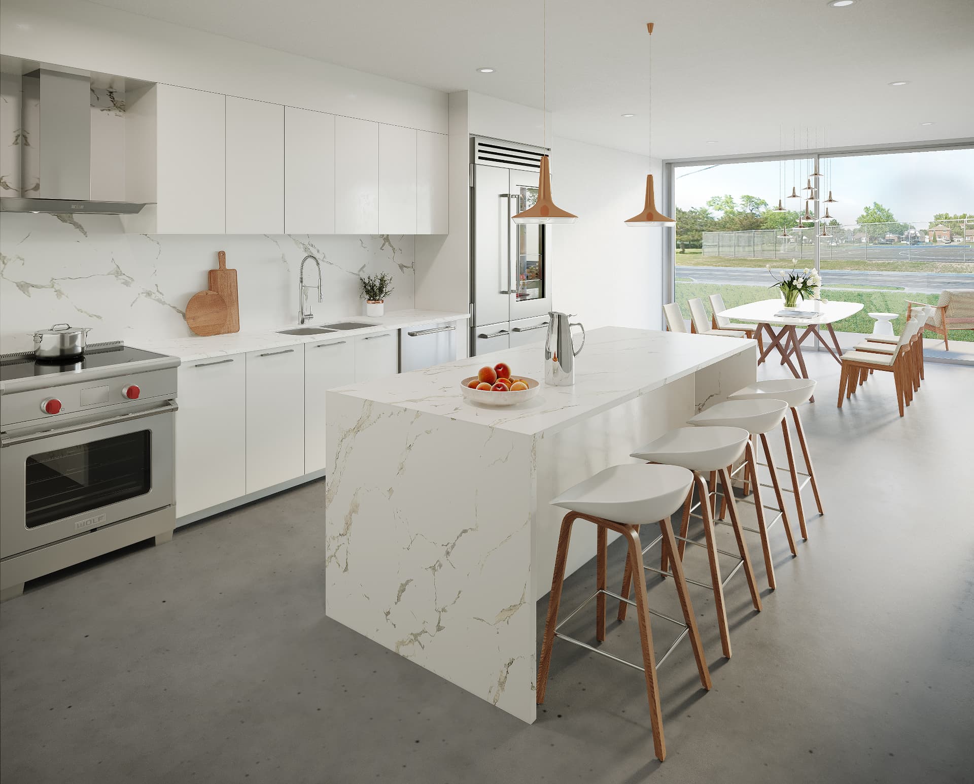
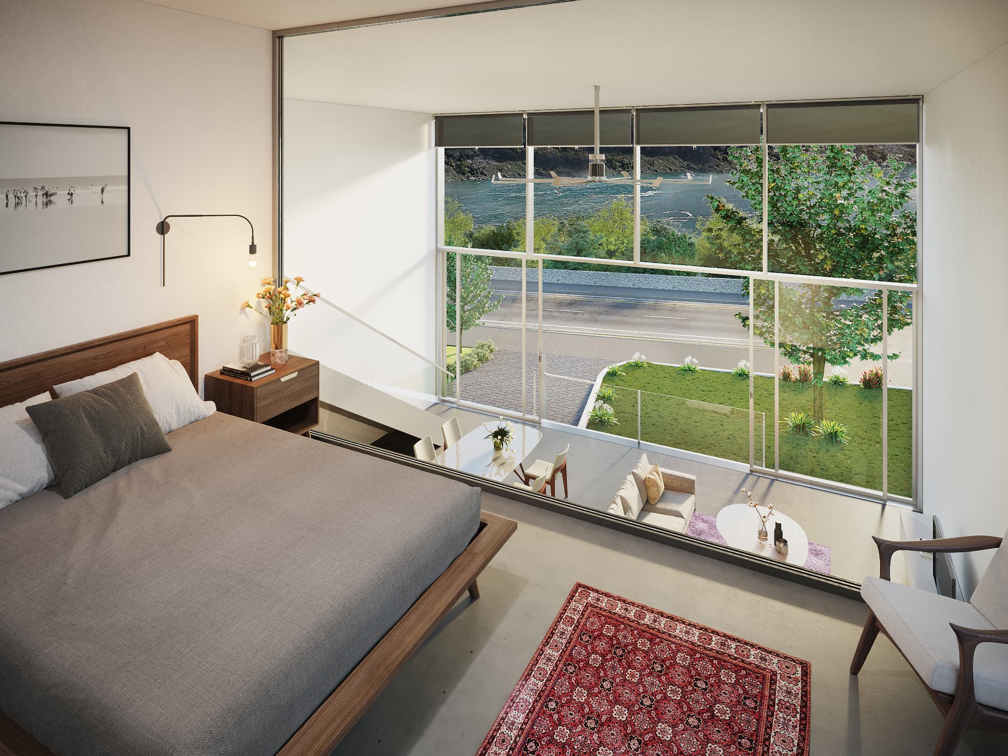
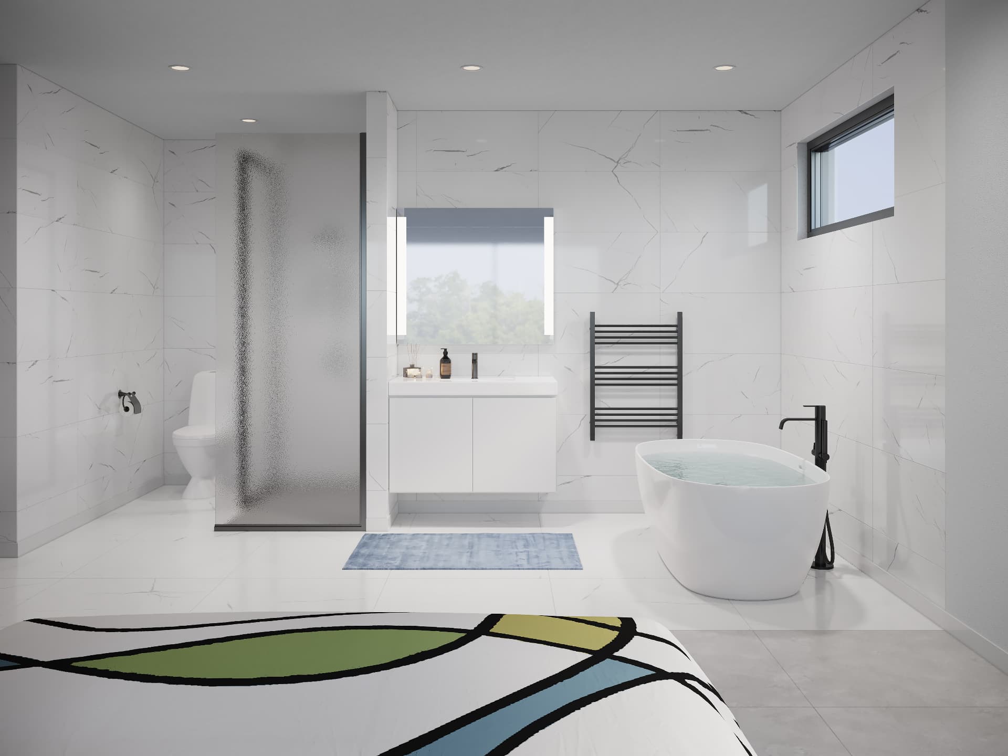
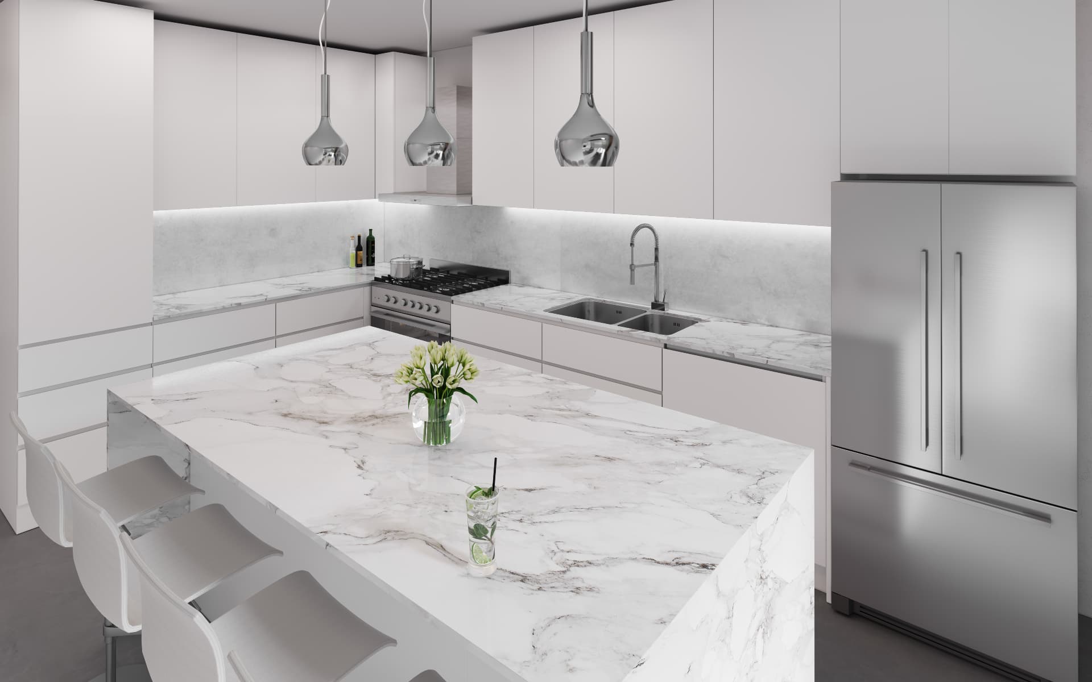
Each suite is framed by wall-to-wall, floor-to-ceiling moveable glass walls that encourage natural illumination and ventilation — finished to a custom-home standard with cross-laminated timber warmth.
Floor Plans
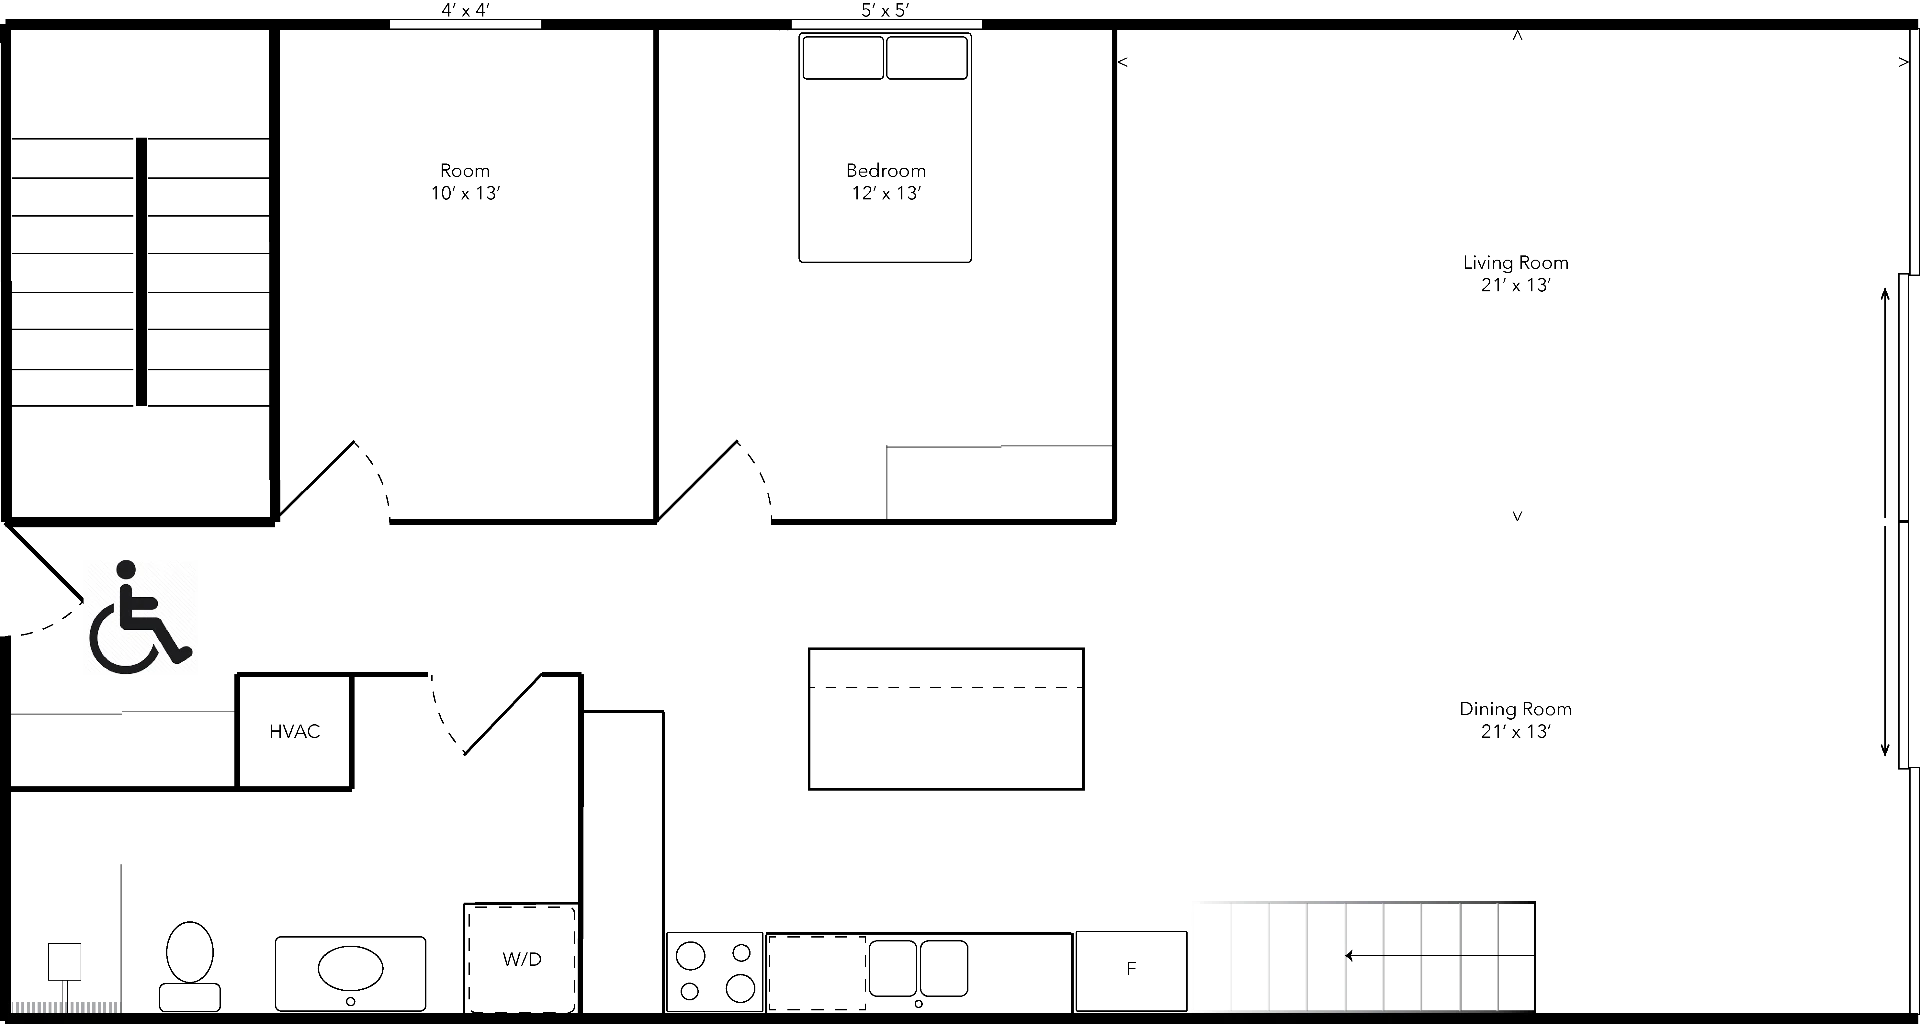
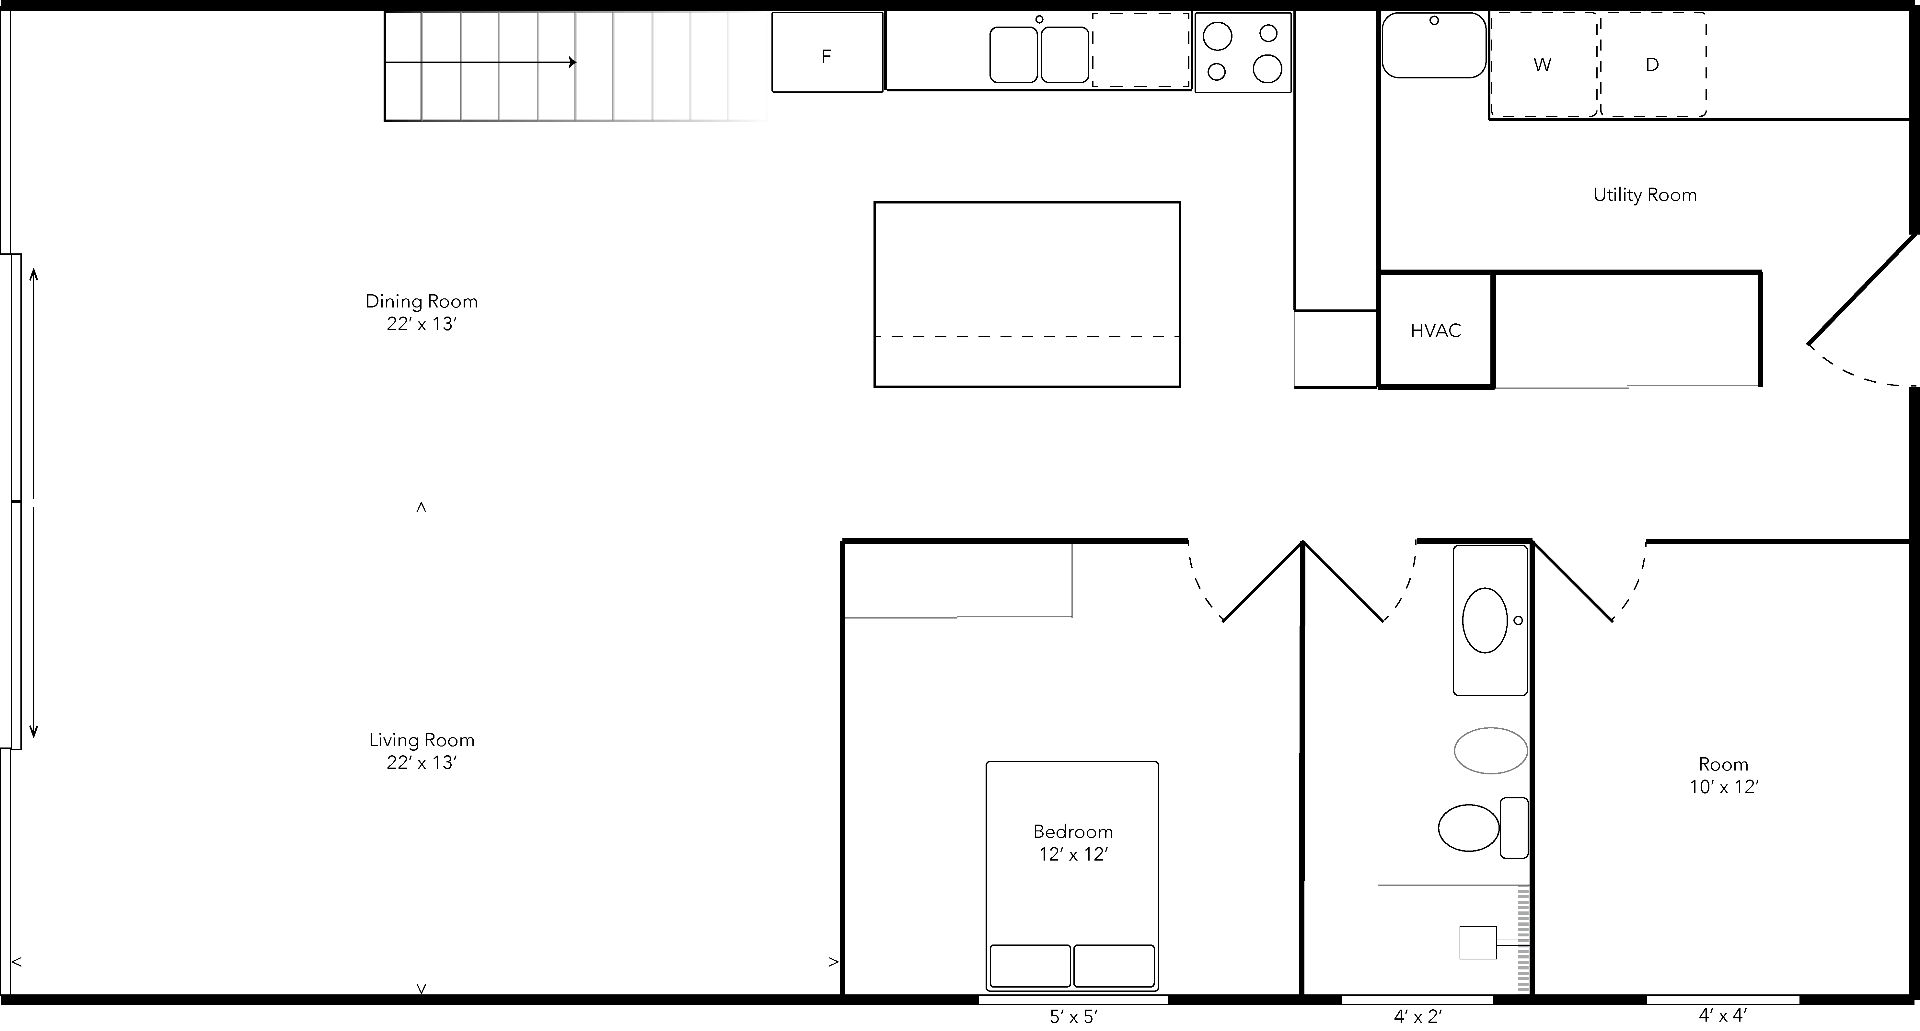
Custom-tailored layouts from 1,105 to 2,080 sq ft, designed as part of the complete development.
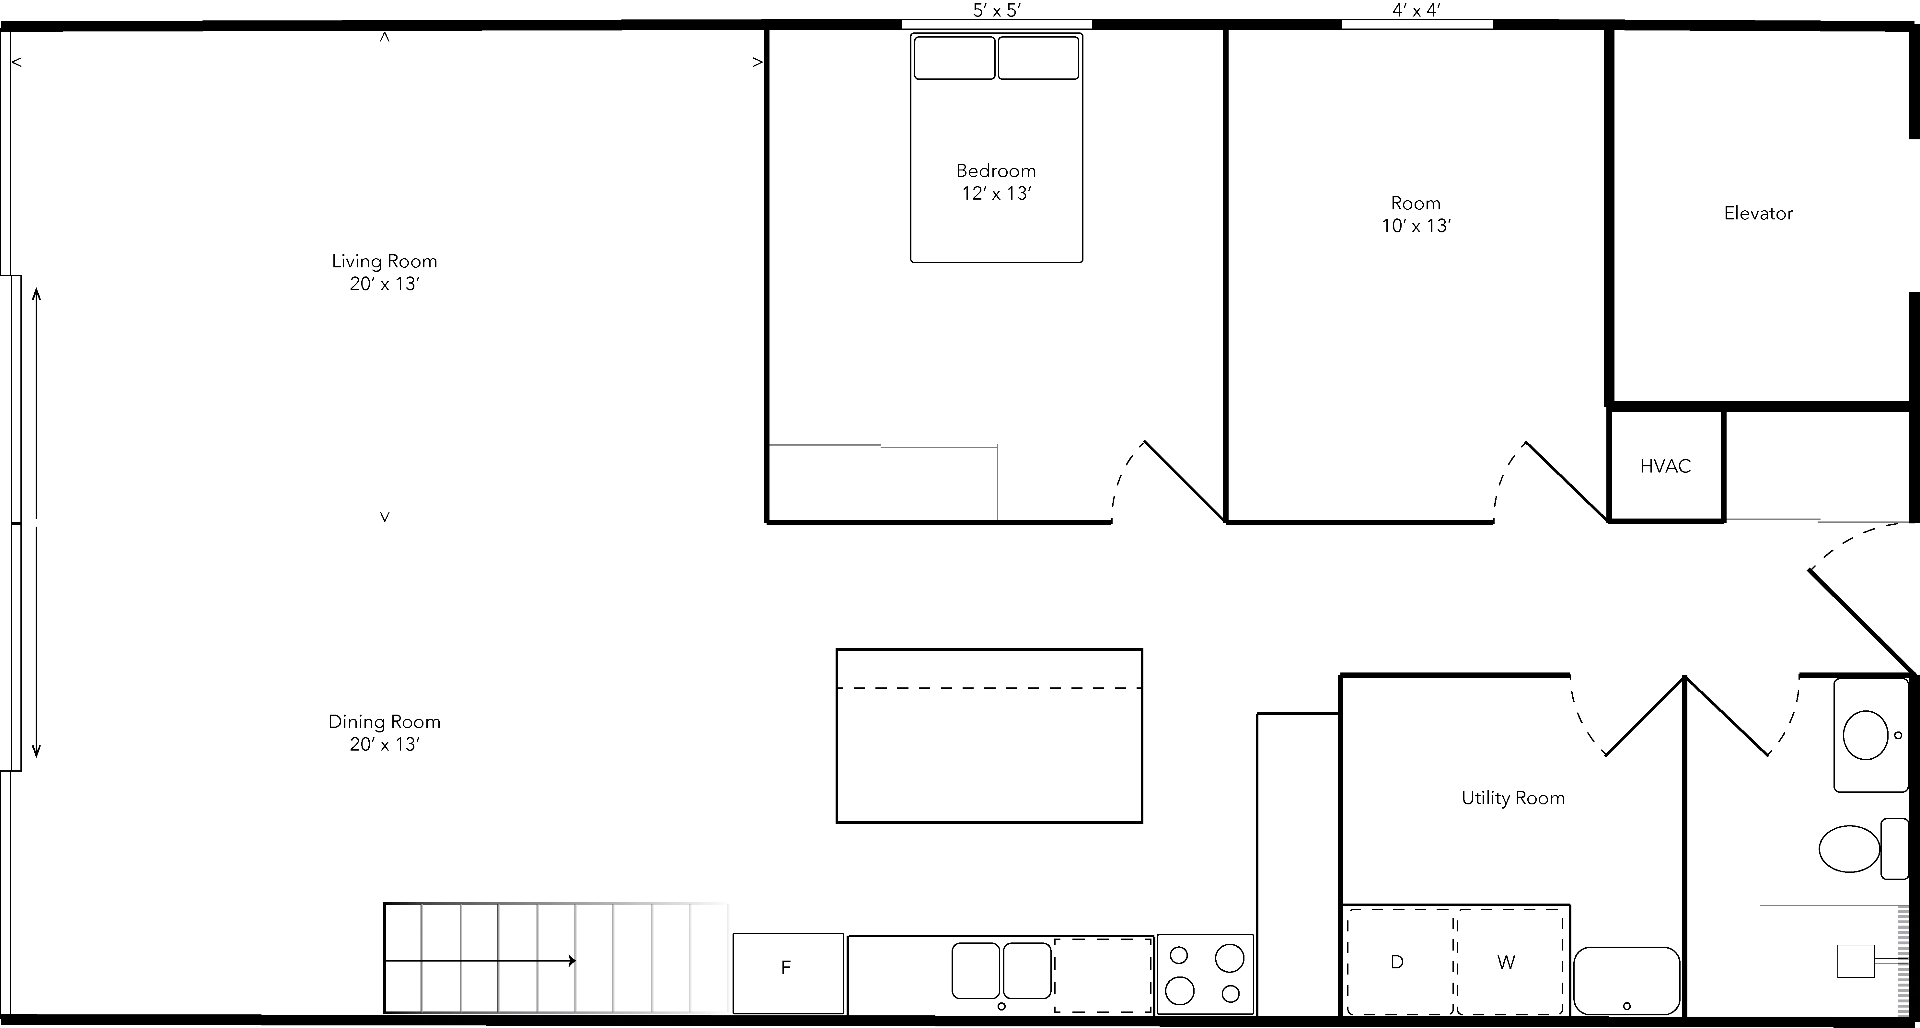
Main level
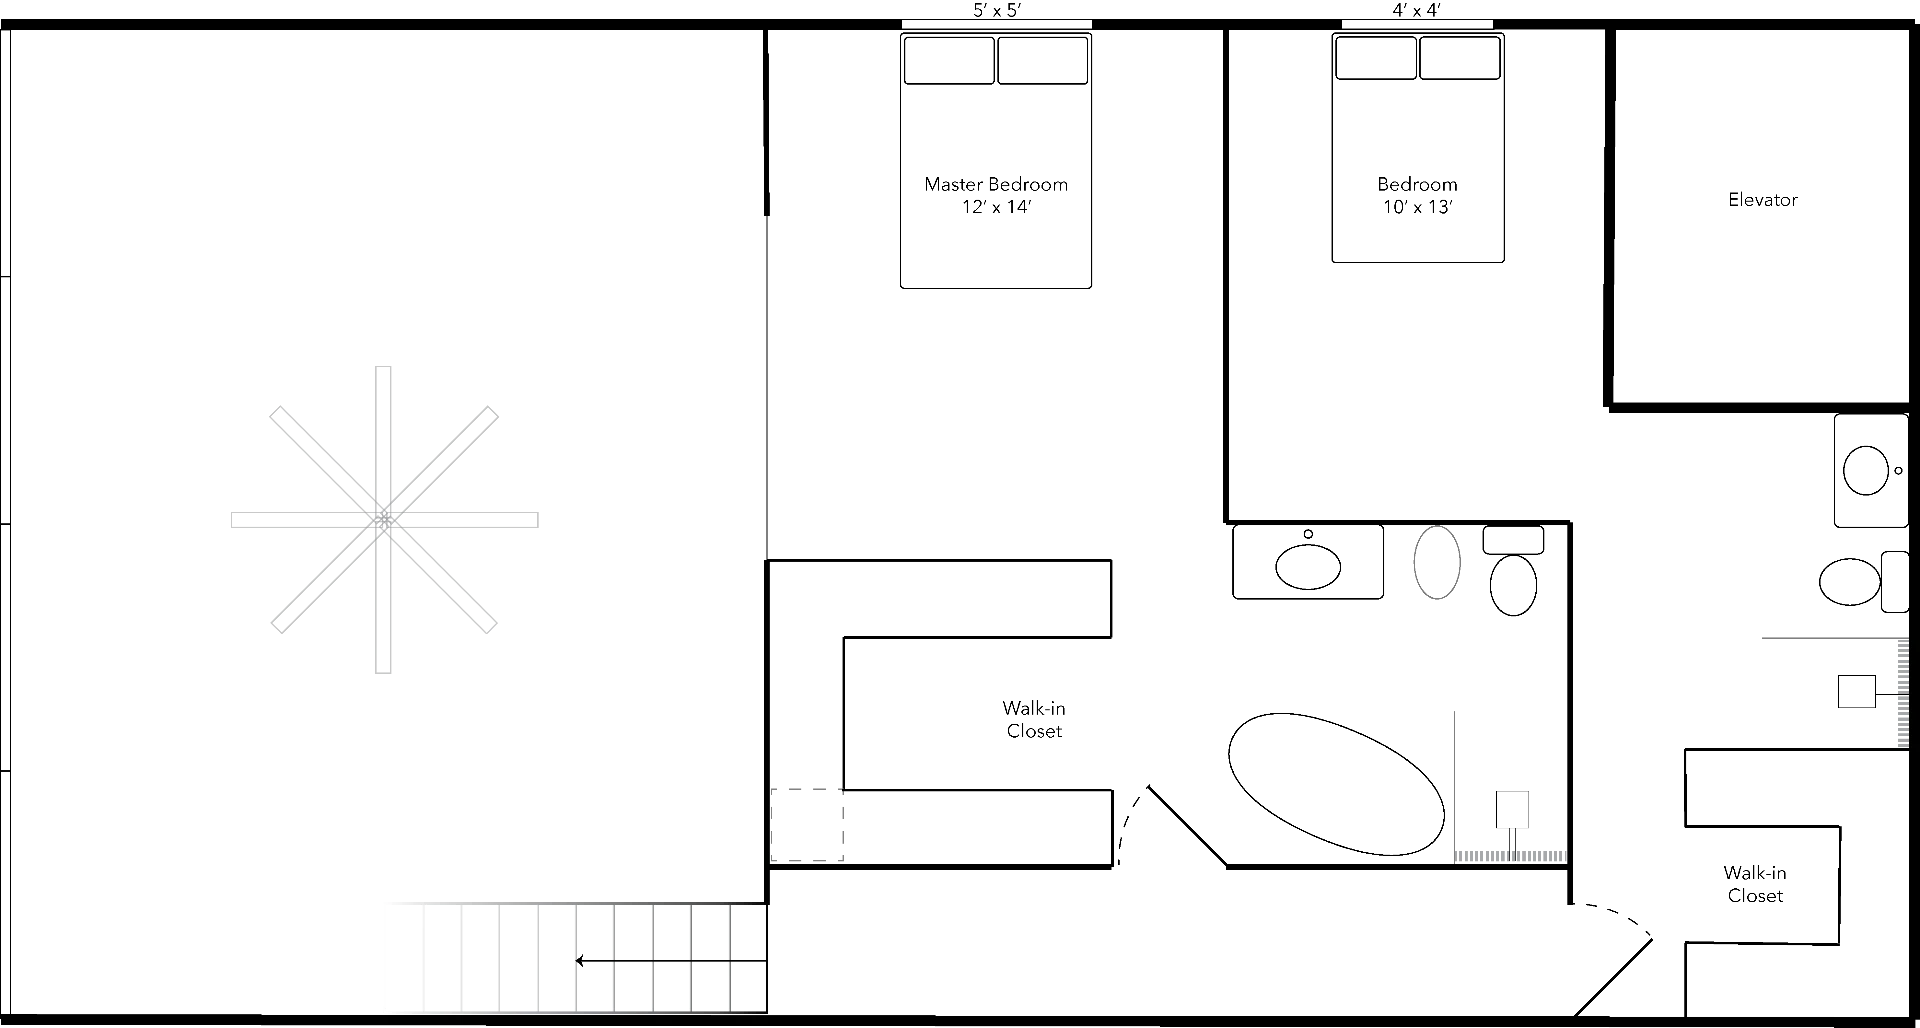
Upper level
3 Bedroom + 1 · Park View
Main level
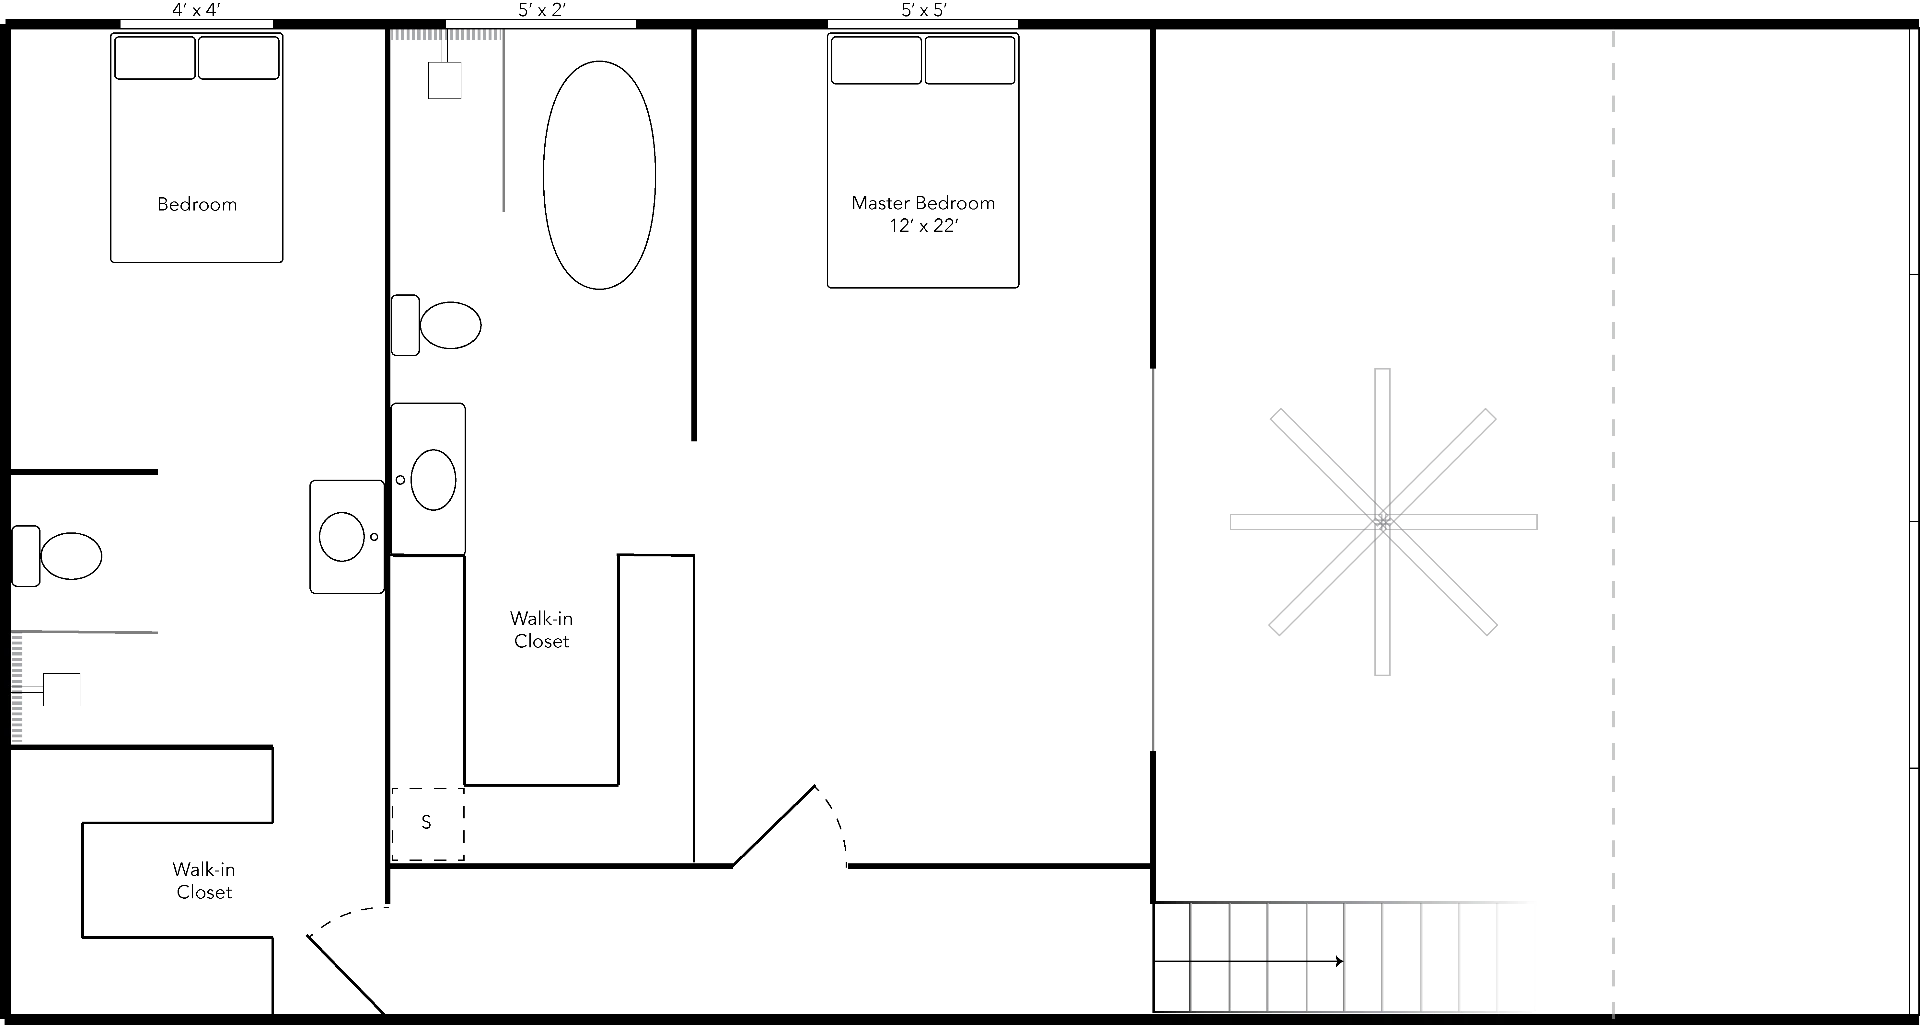
Upper level
3 Bedroom + 1 · River View
Main level
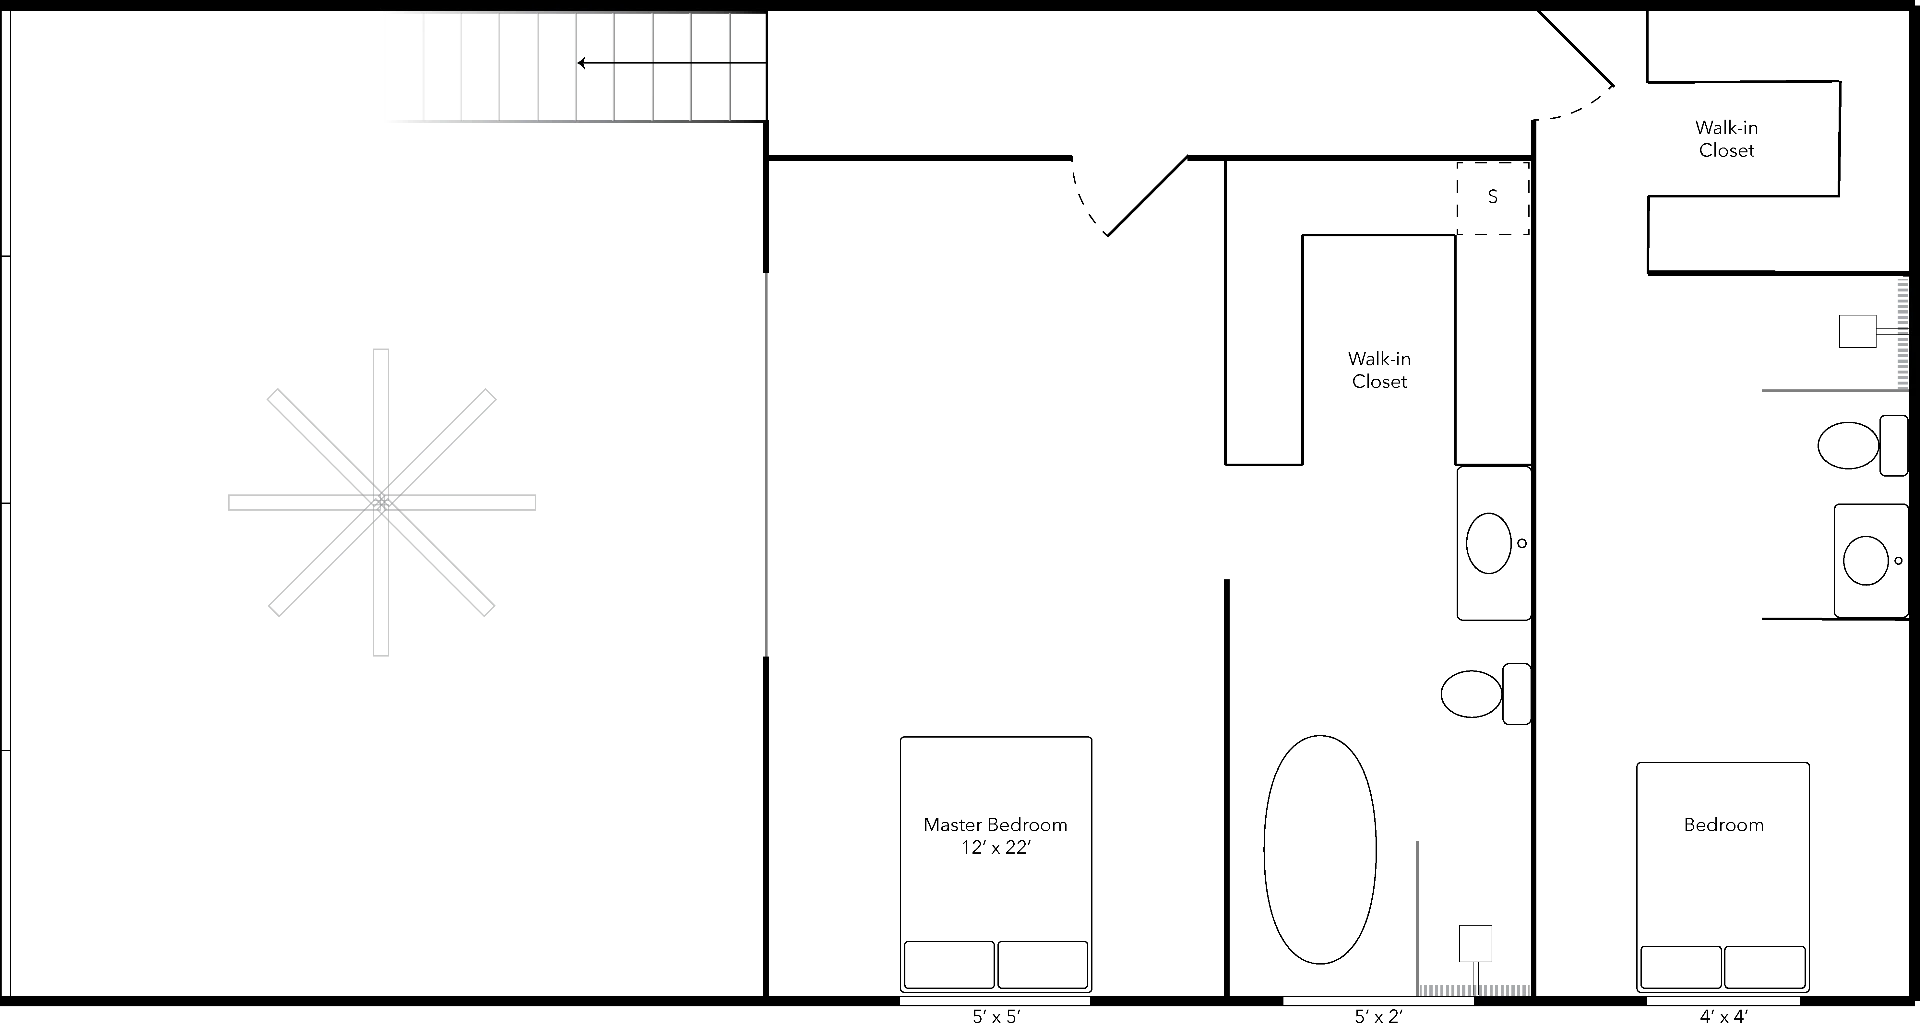
Upper level
3 Bedroom + 1 · Park View
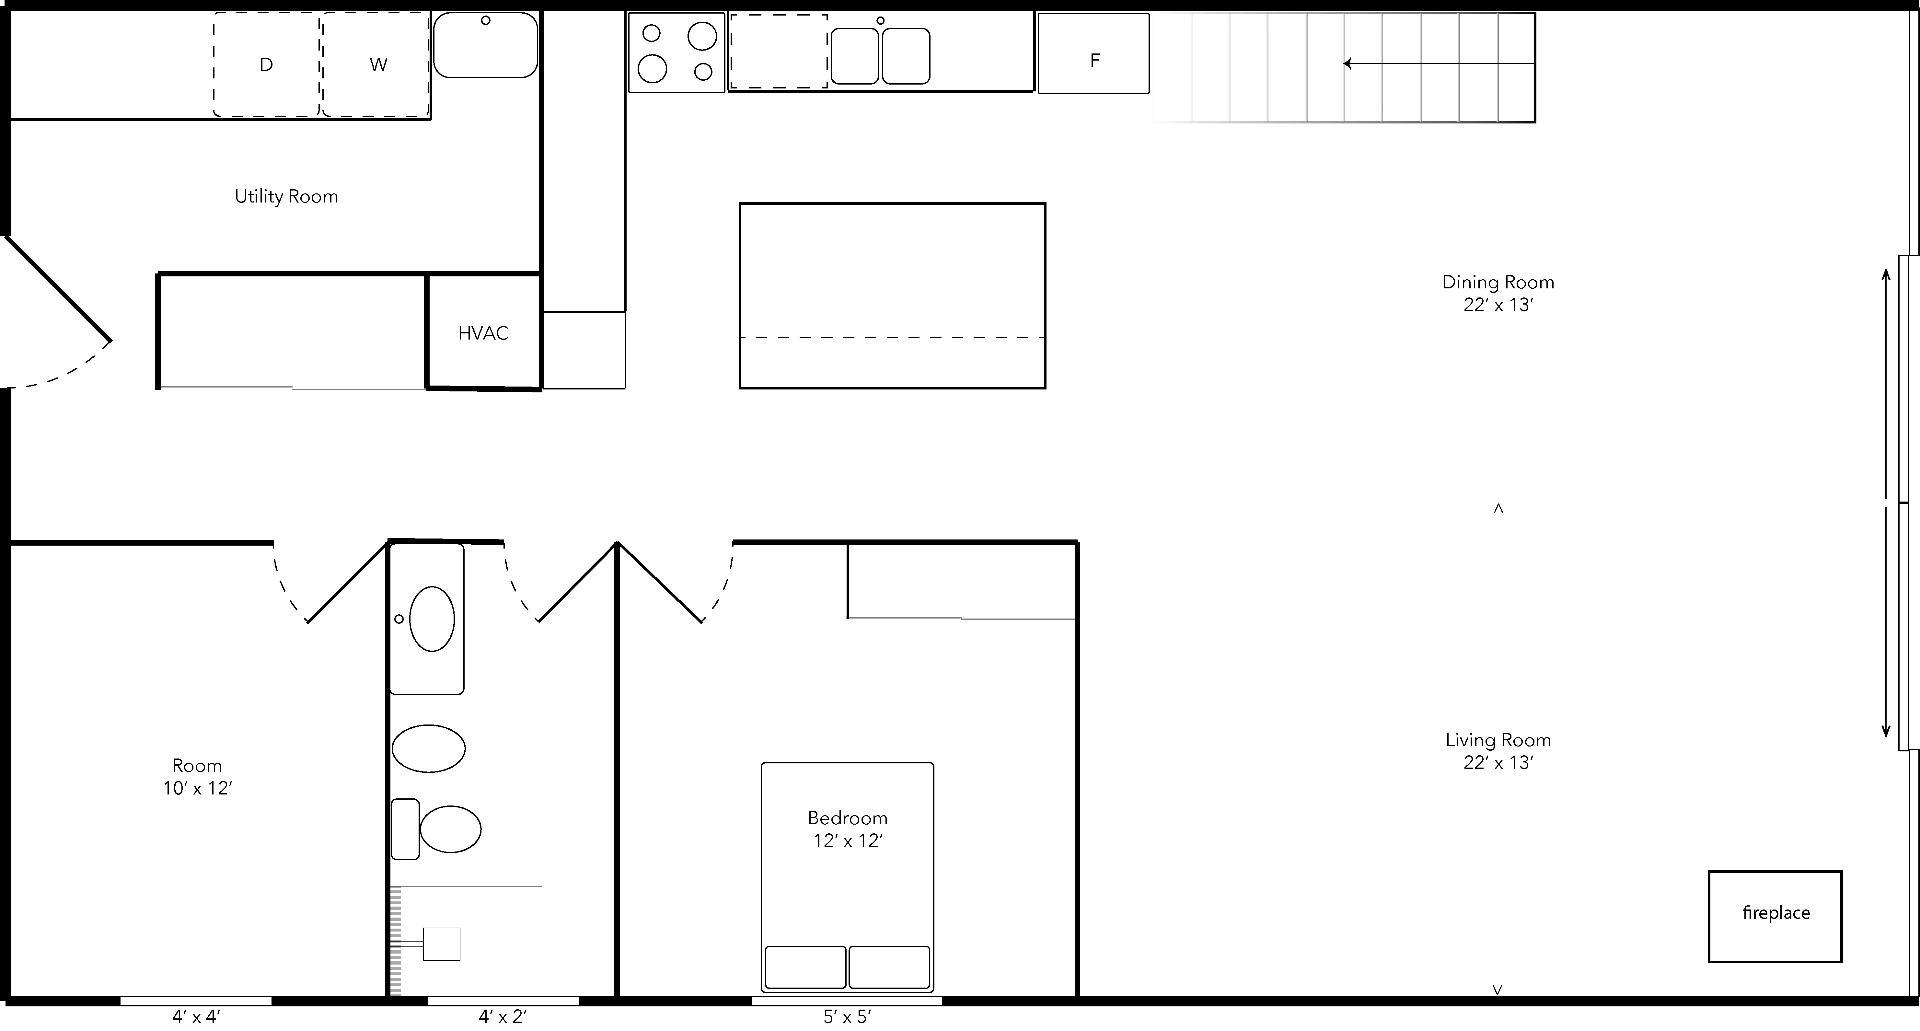
Main level
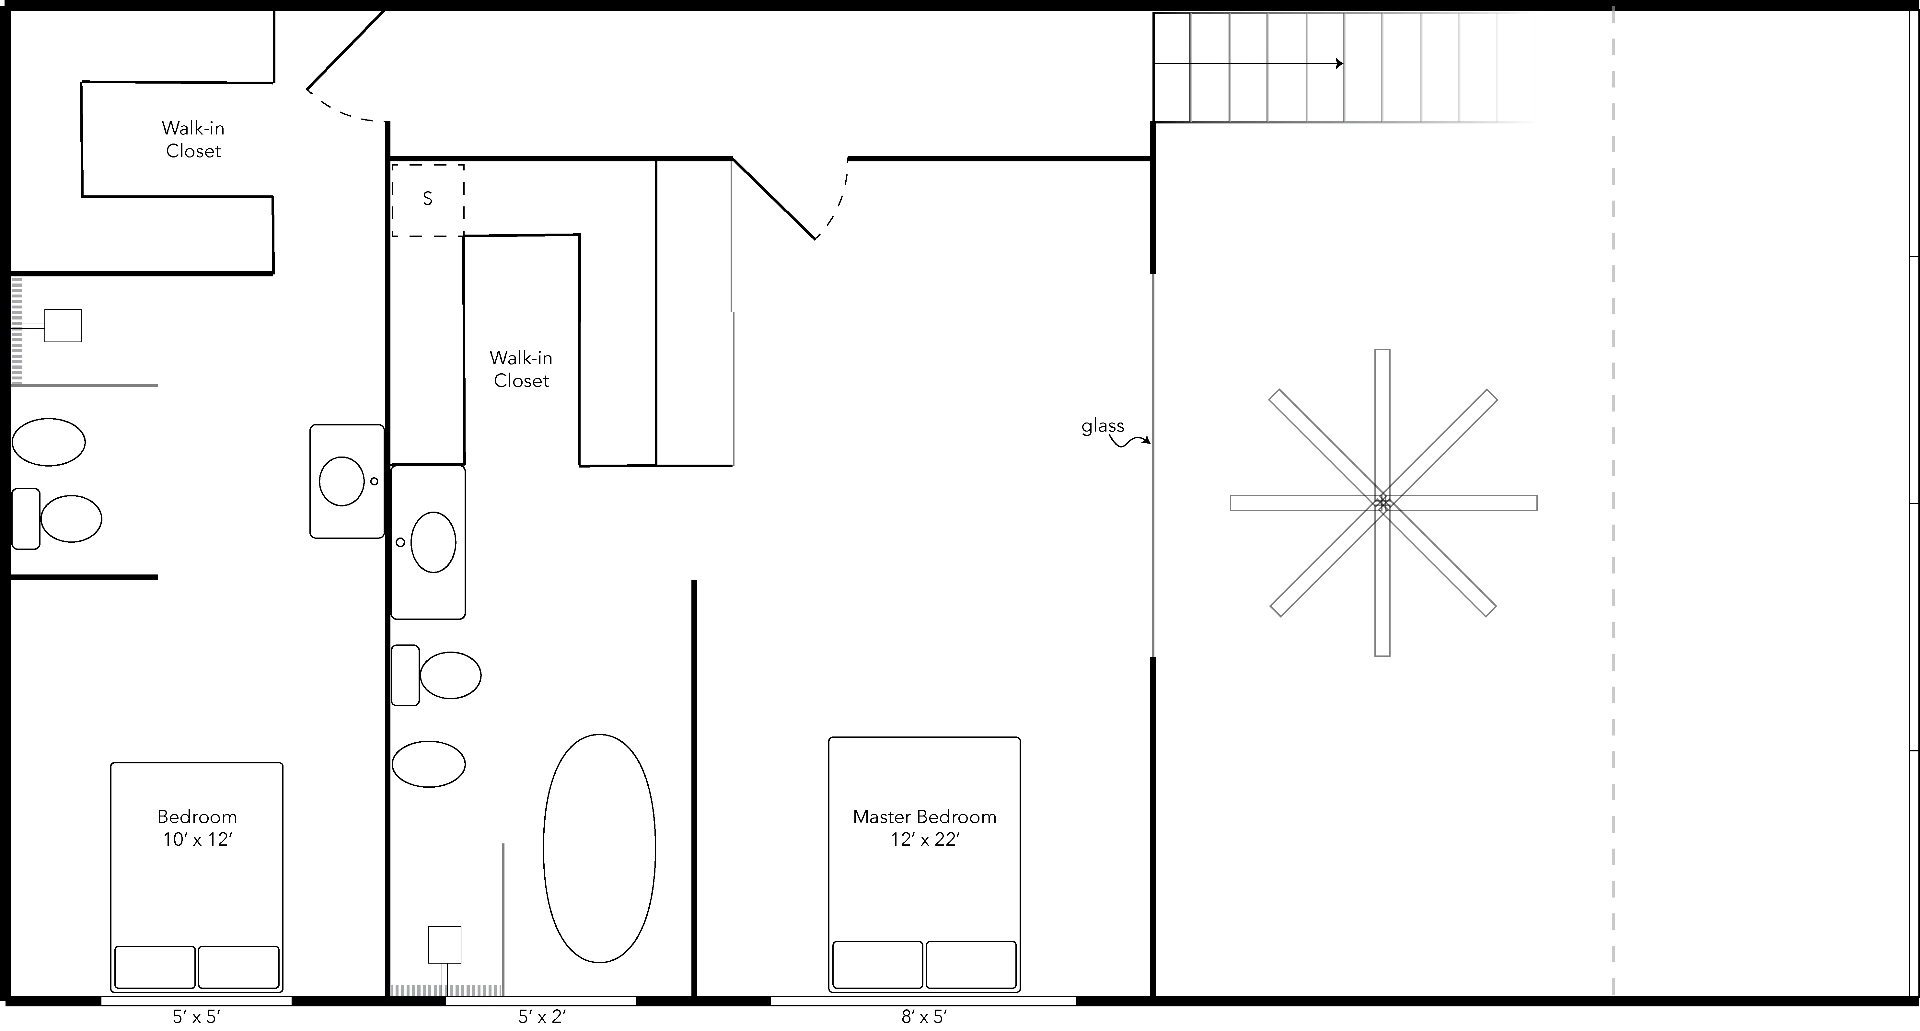
Upper level
3 Bedroom + 1 · River View
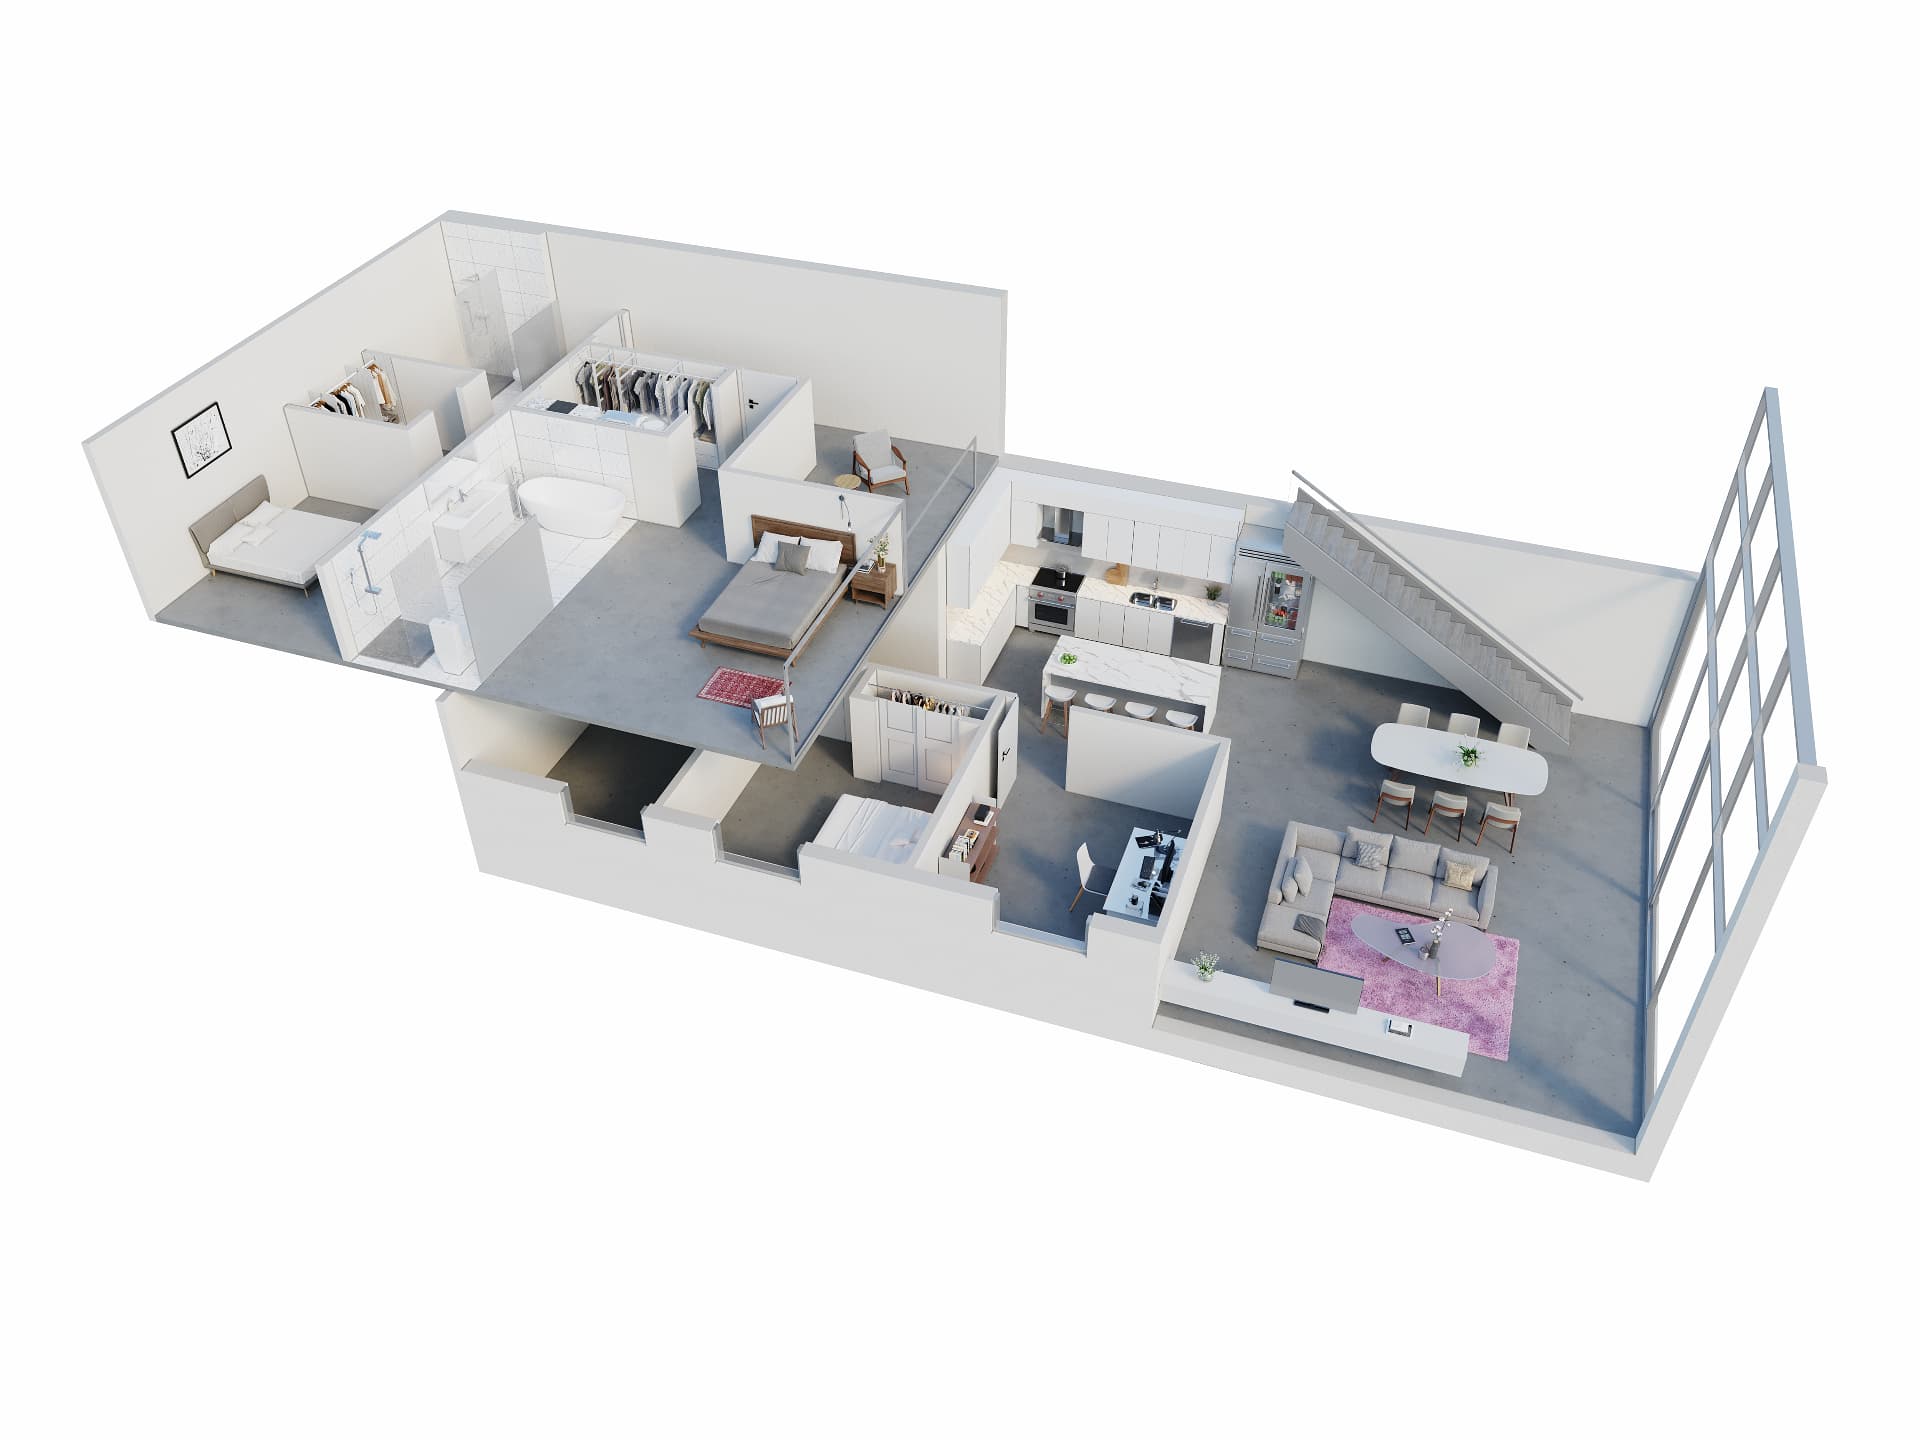
2 Bedroom + 1 · Park View
Ground floor, garden porch, park view, accessible
2 Bedroom + 1 · River View
Ground floor, river view
2 Bedroom + 1 · Park View
Ground floor, garden porch, park view
2 Bedroom + 1 · River View
Ground floor, garden porch, river view
Net Zero
MAKAN is a net-zero building that generates carbon-free renewable energy to offset the annual carbon emissions of its operations and materials — exceeding regulatory requirements and green building standards with passive home design, solar energy, geothermal and rainwater harvesting.
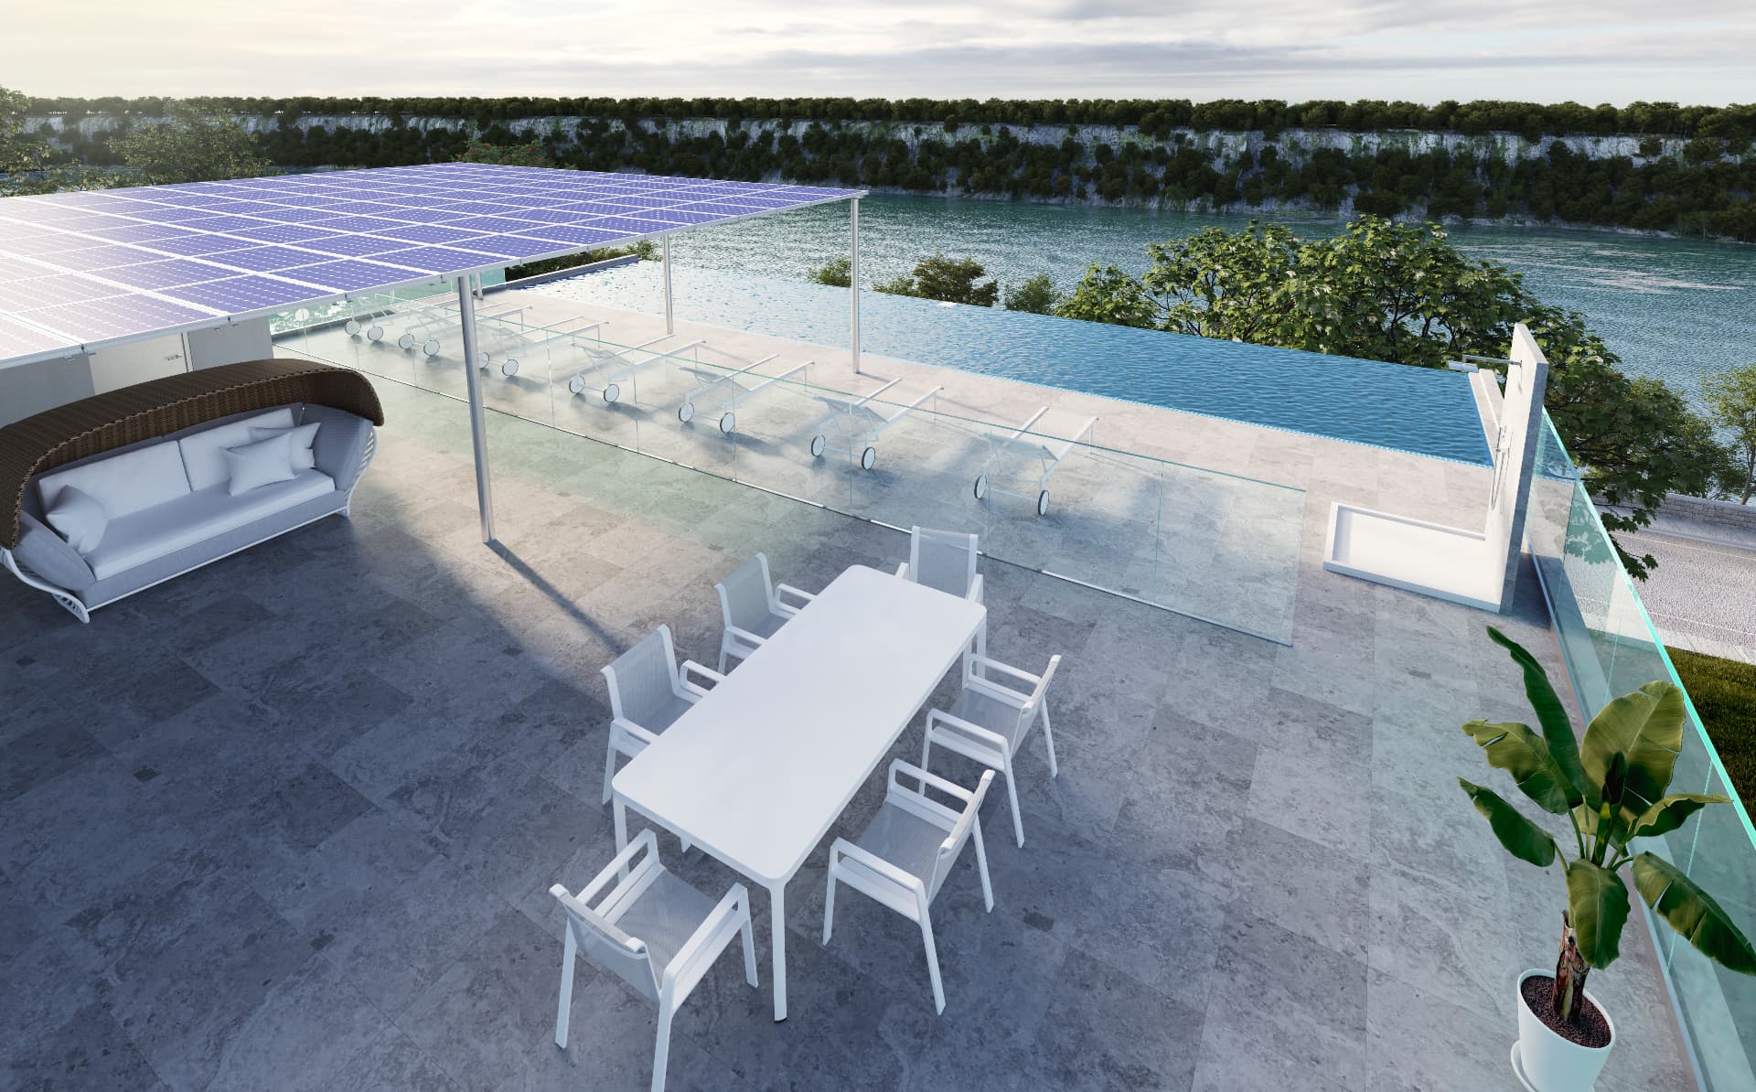
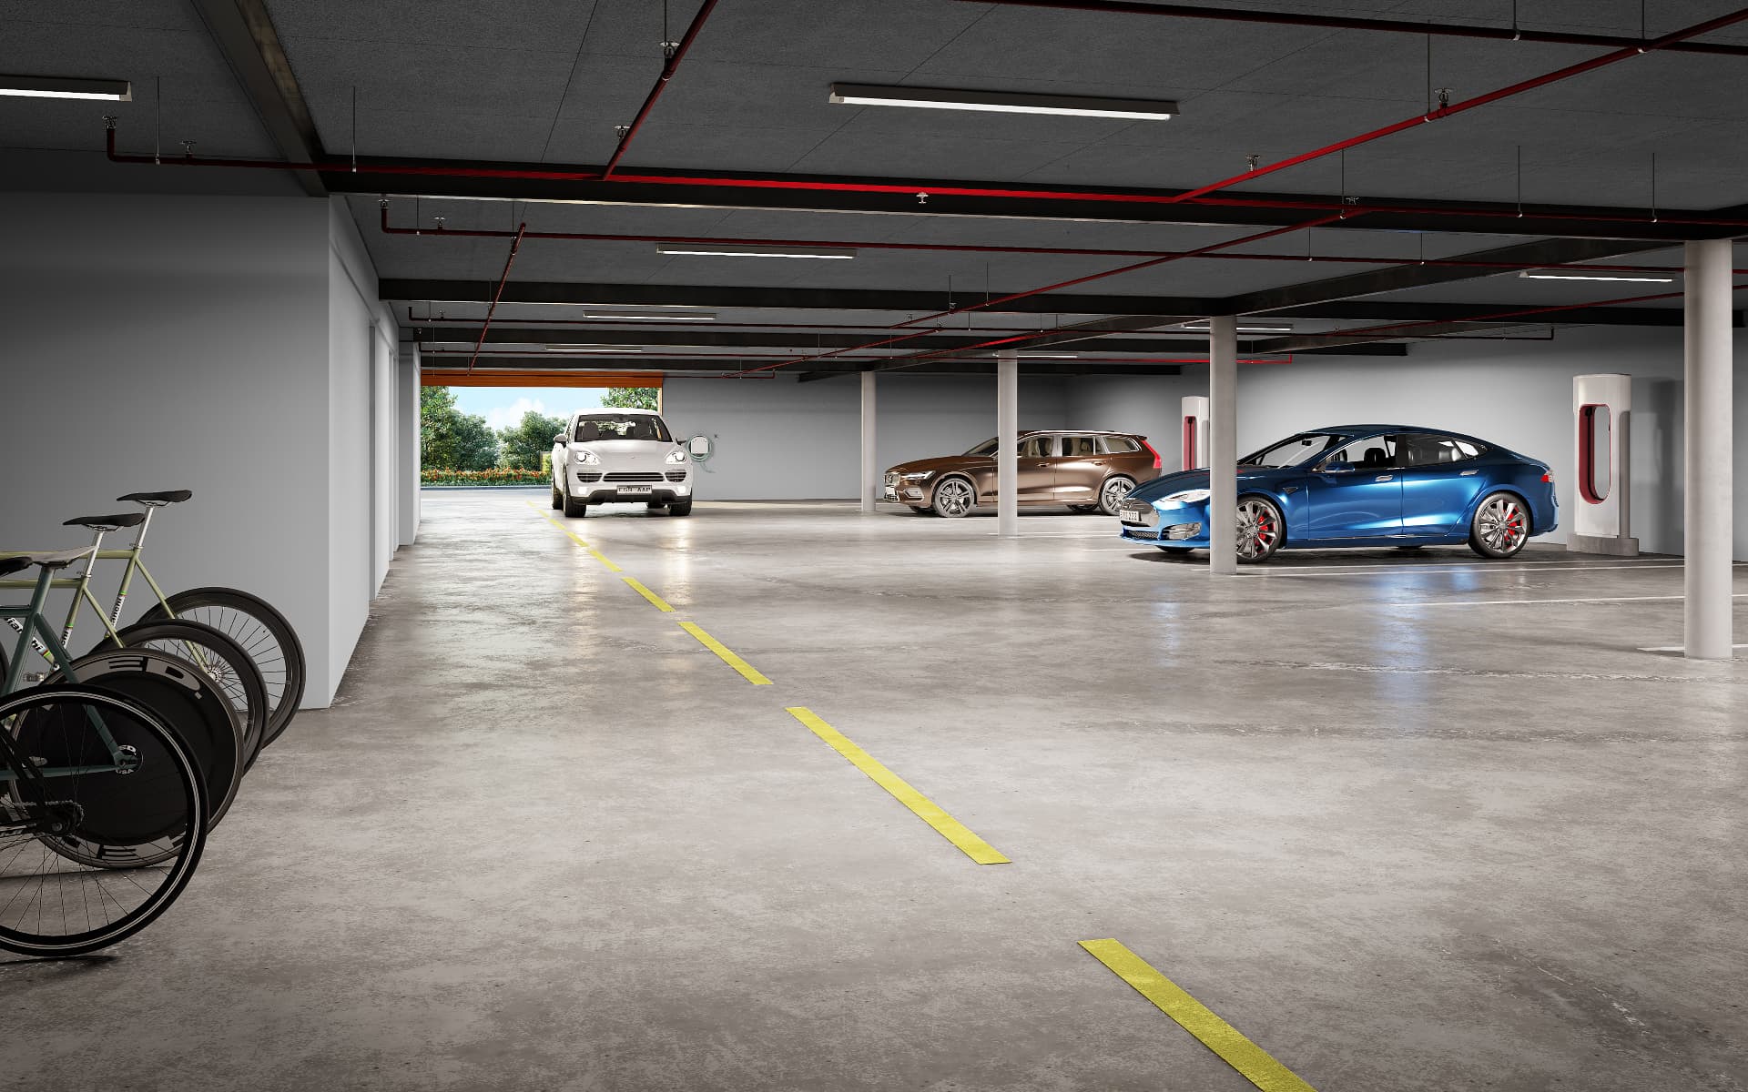
Up to 4,000 sq ft of rooftop panels — an 86,400 kWh photovoltaic array, equivalent to the energy consumption of 8 homes. Net metering credits surplus power, battery storage protects against outages, and EV charging is integrated.
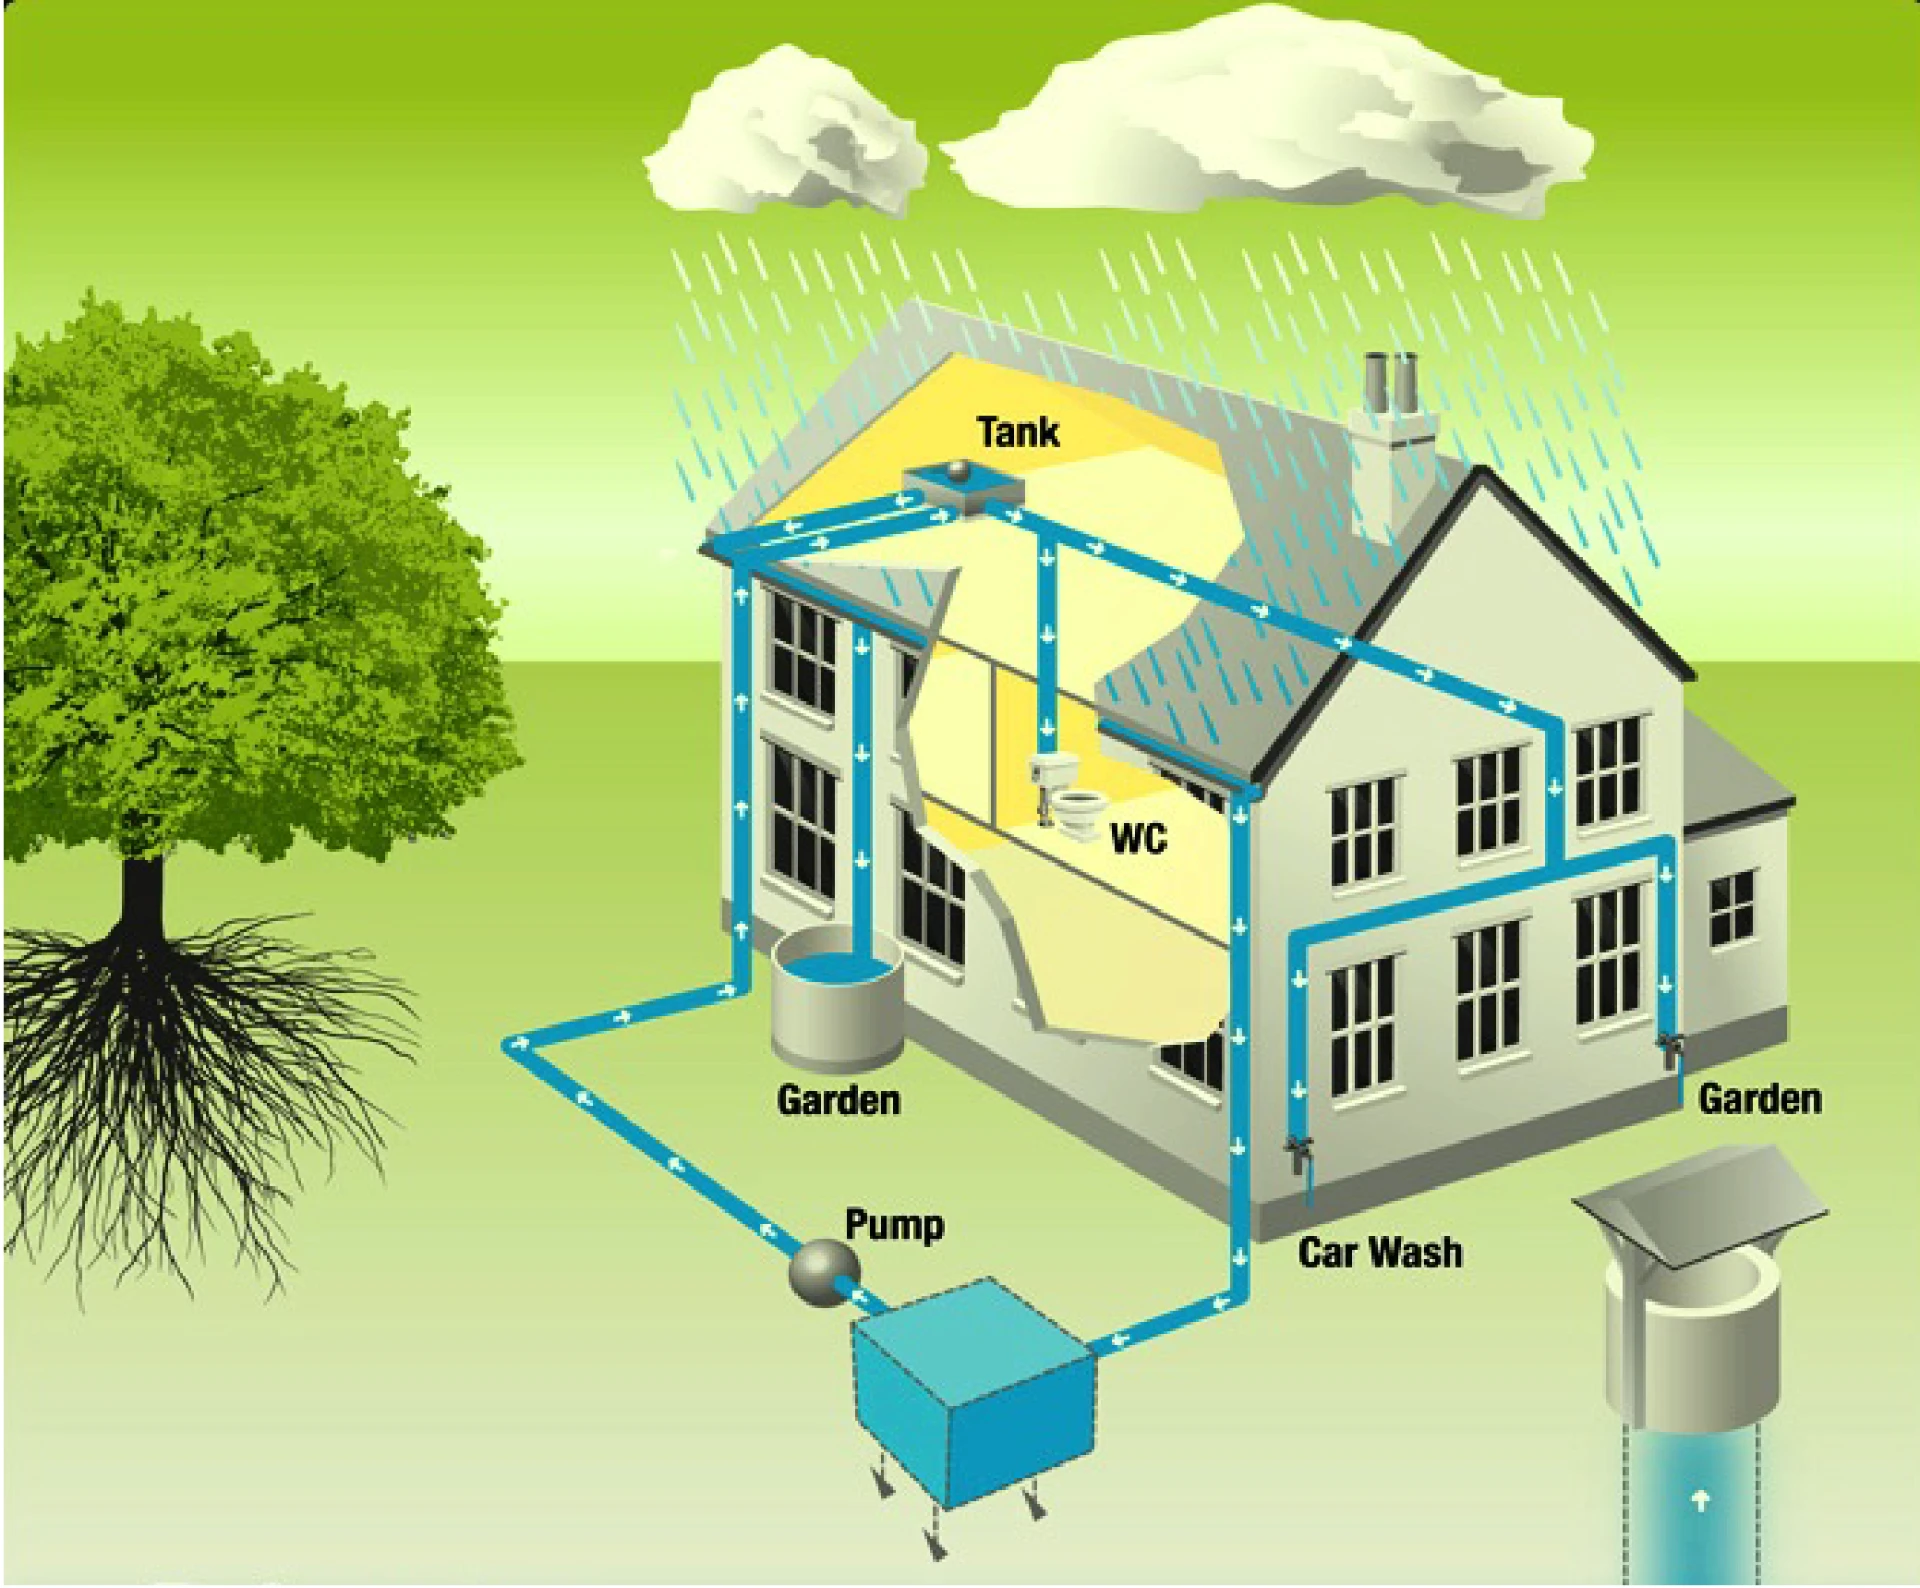
Rooftop capture, filtration and storage repurposes rain water for toilets and irrigation — conserving 450,000 litres annually. Permeable pavers and preserved green space manage storm water naturally.
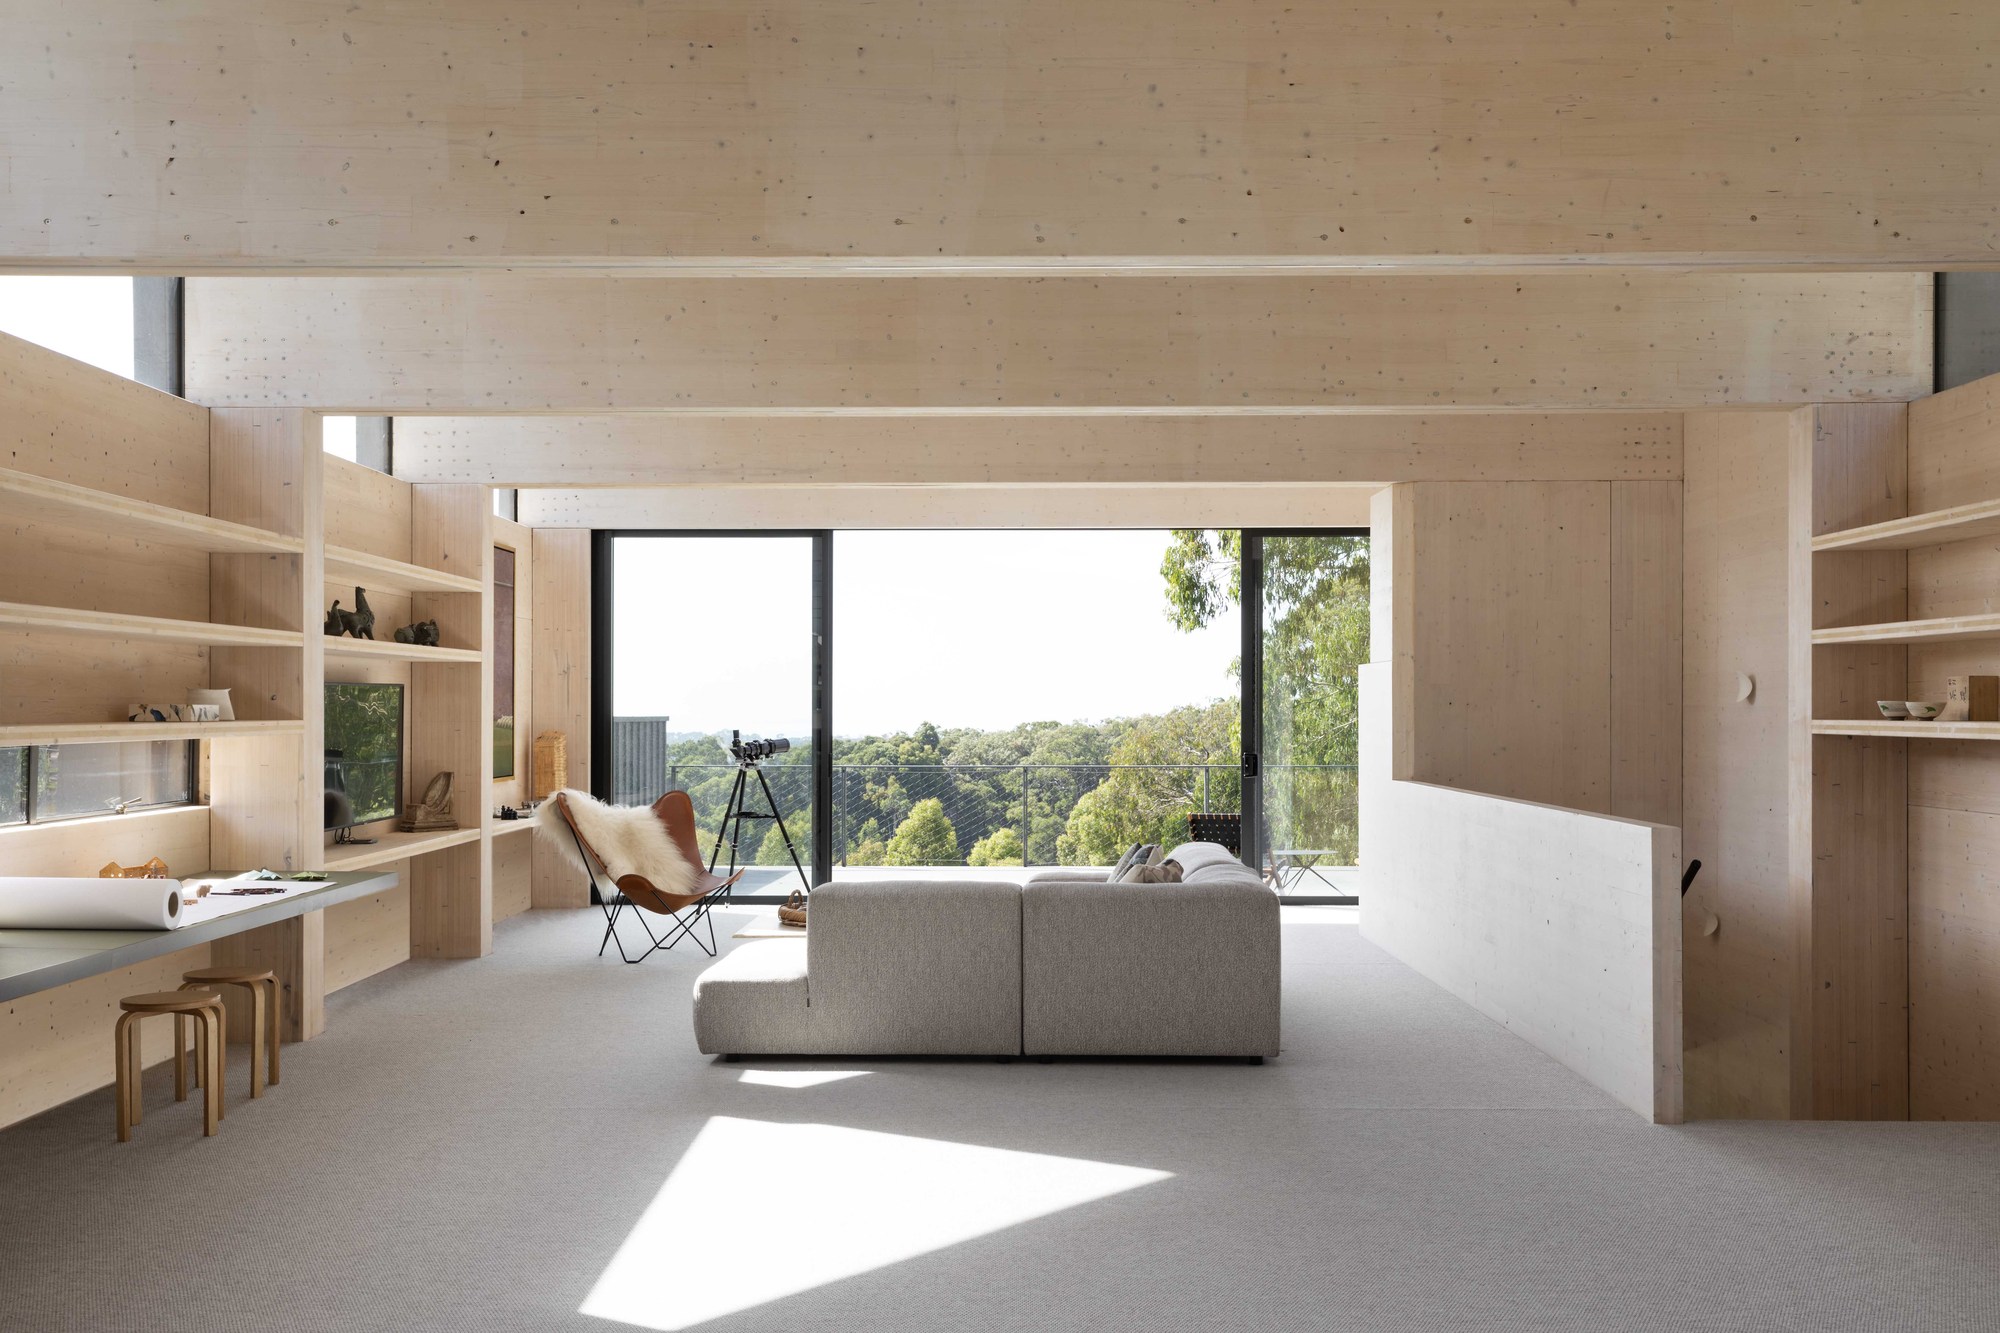
Heating and cooling accounts for 39% of all carbon emissions. Super high-efficiency heat pumps with comfortable radiant floor heating save the average homeowner $3,000 per year.
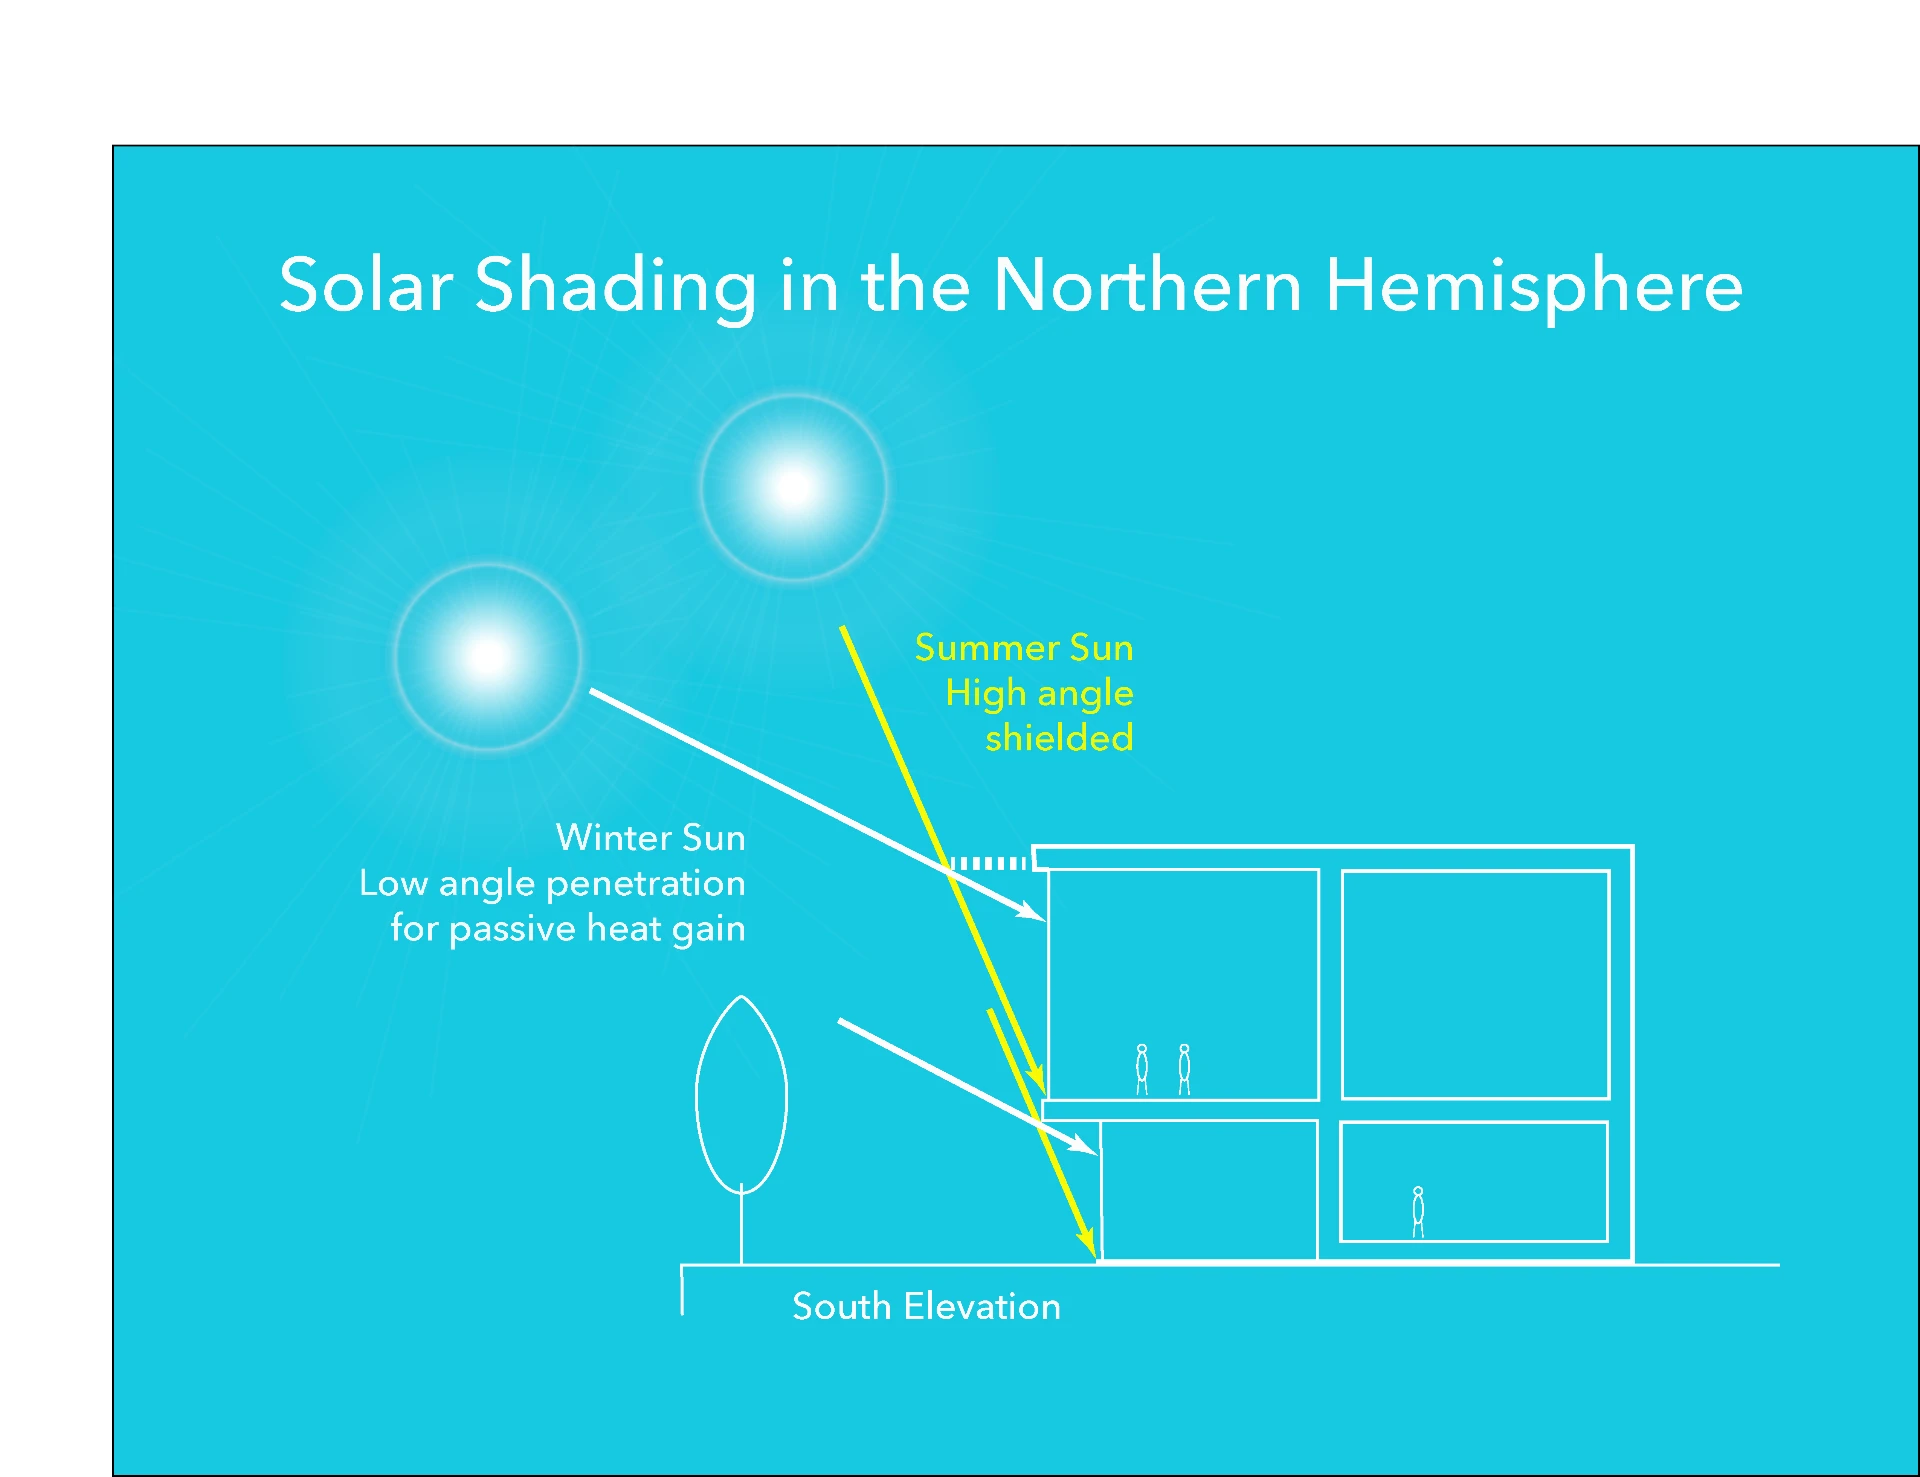
Engineered cantilevered sunshades admit natural daylight while limiting summer heat gain. Large windows capture the low winter sun, and thermal-mass floors store warmth by day and release it at night.
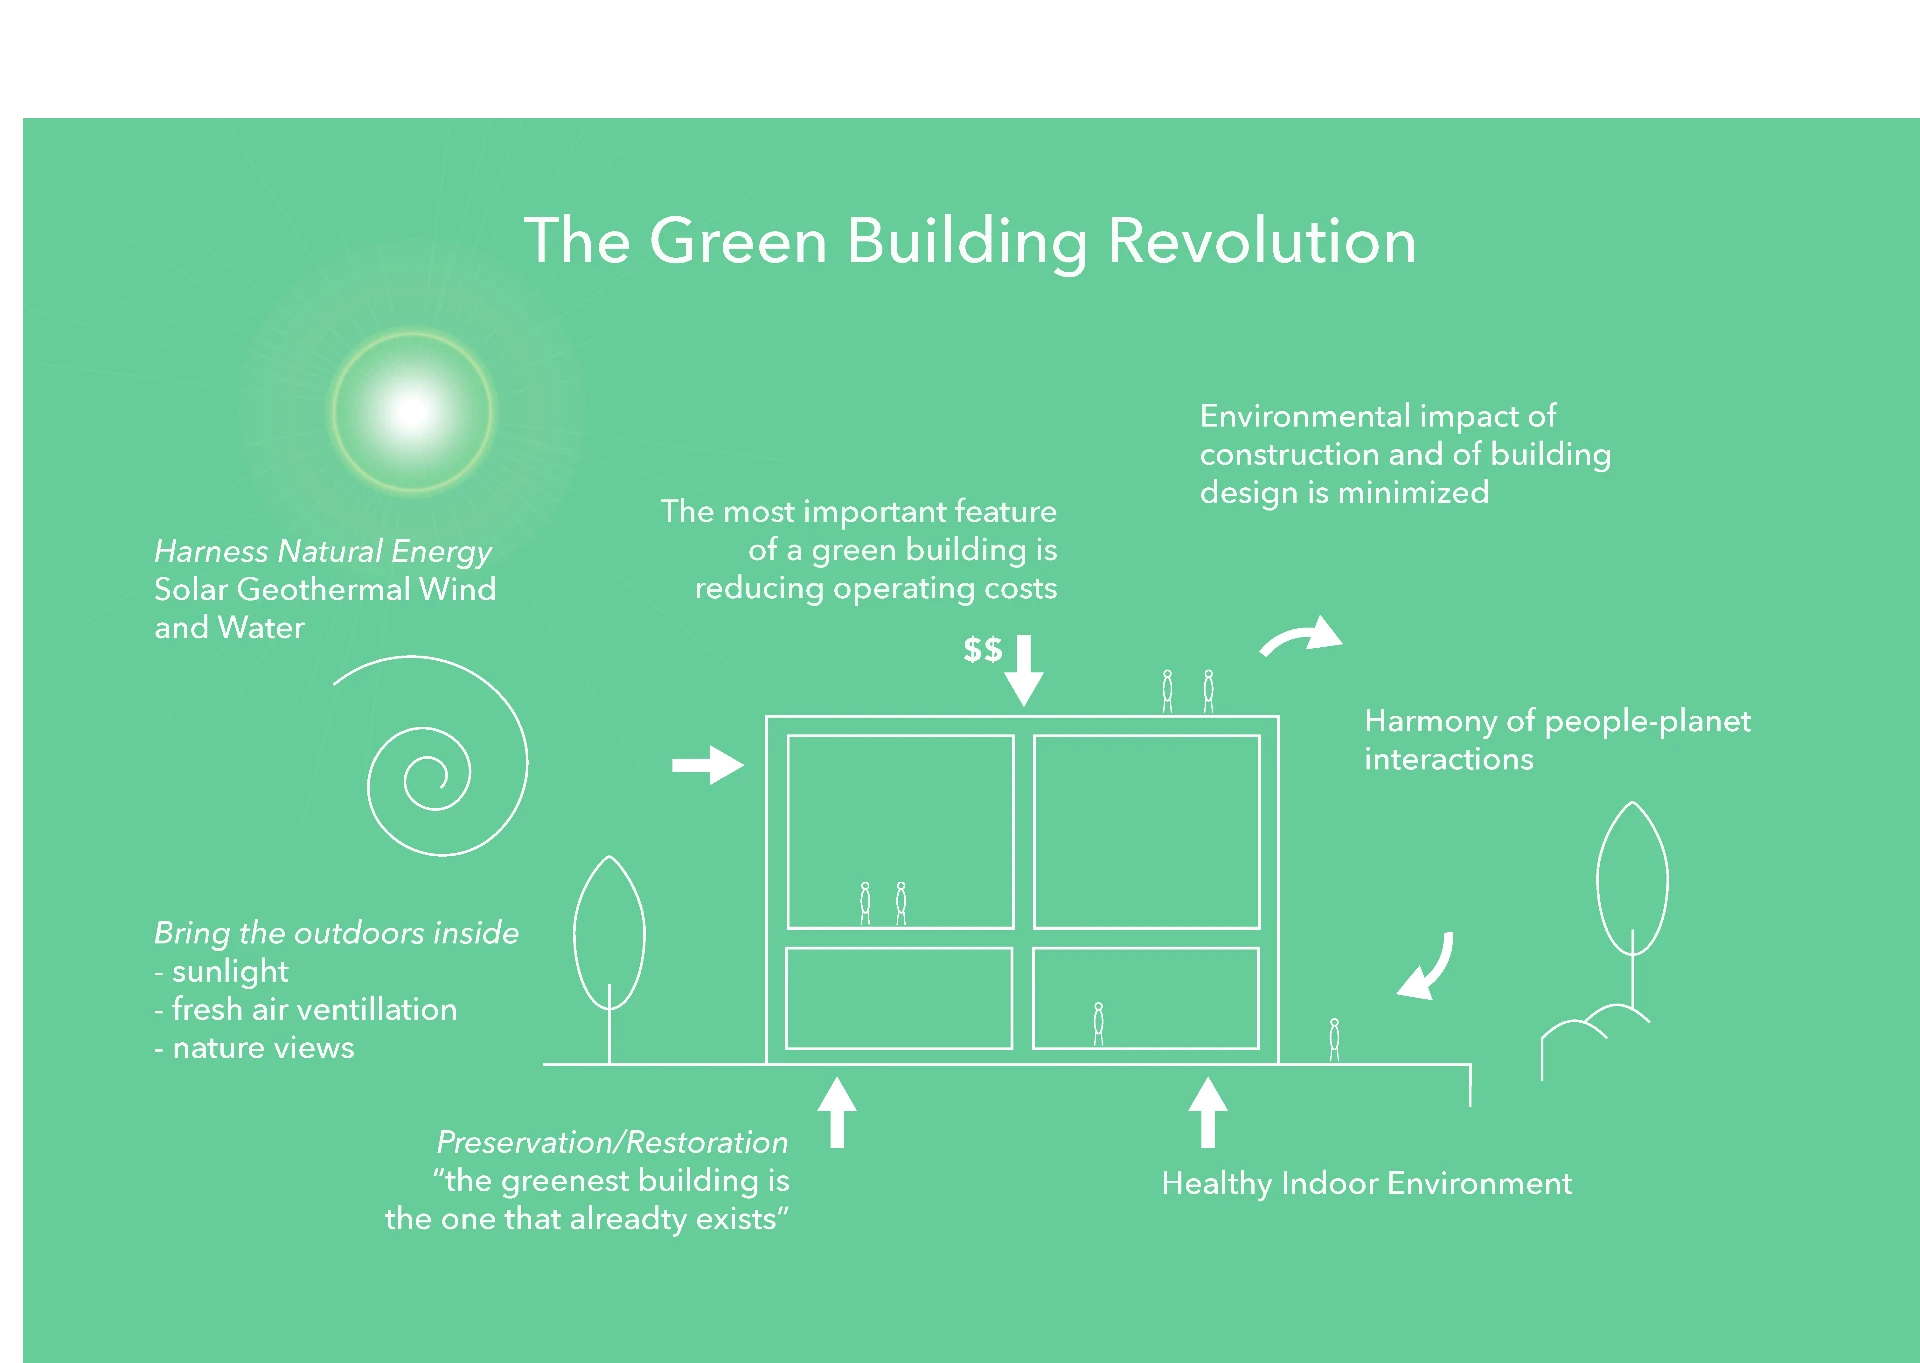
Environmental sustainability aligned with value creation: a building that lasts longer, improves the urban streetscape and costs less to maintain.
Smart Living
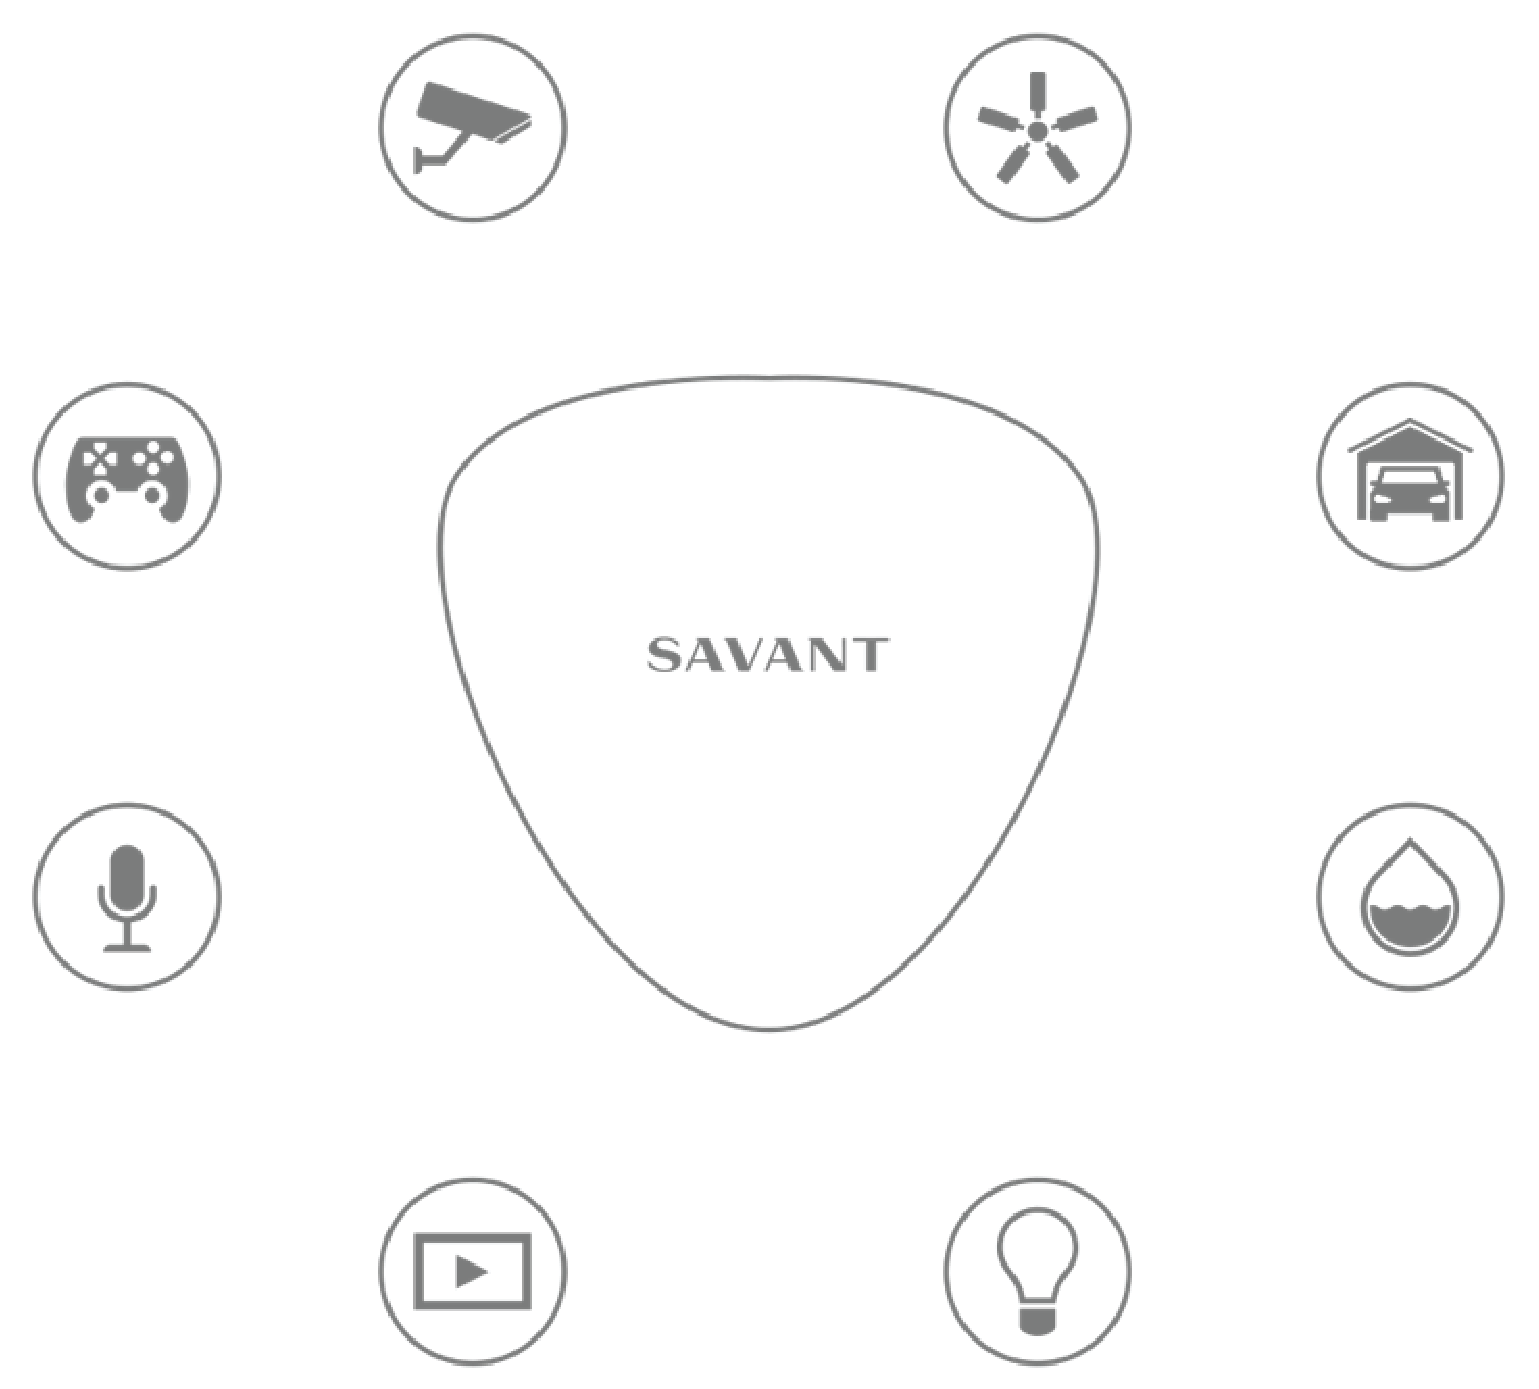
Savant home automation comes standard: lighting, climate, motorized shades, security and entertainment — controlled from one app, or your voice, anywhere in the world.
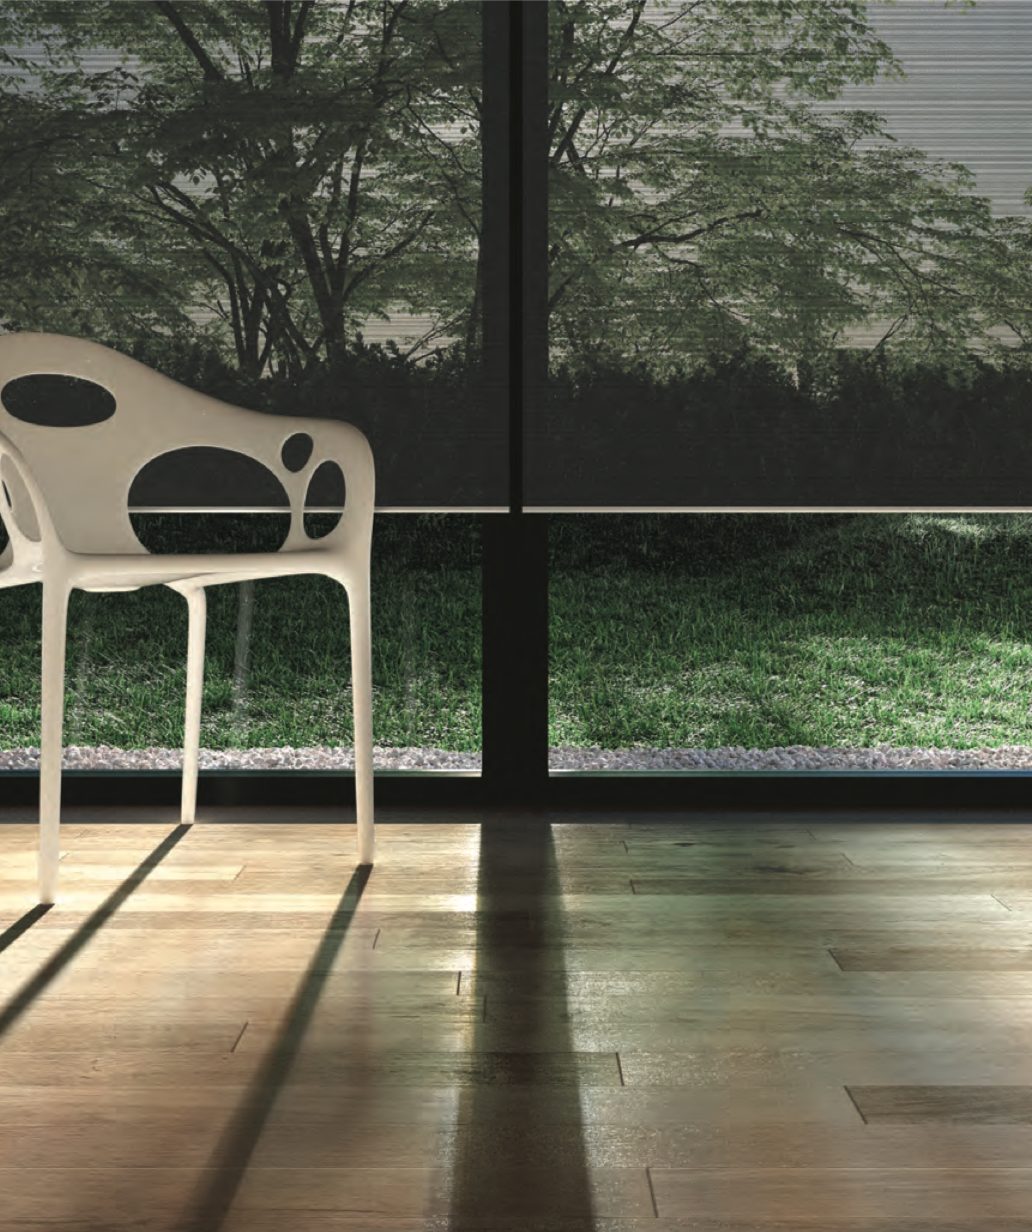
Features & Finishes
Gourmet kitchens, heated floors, customizable layouts — the best is simply what comes standard.
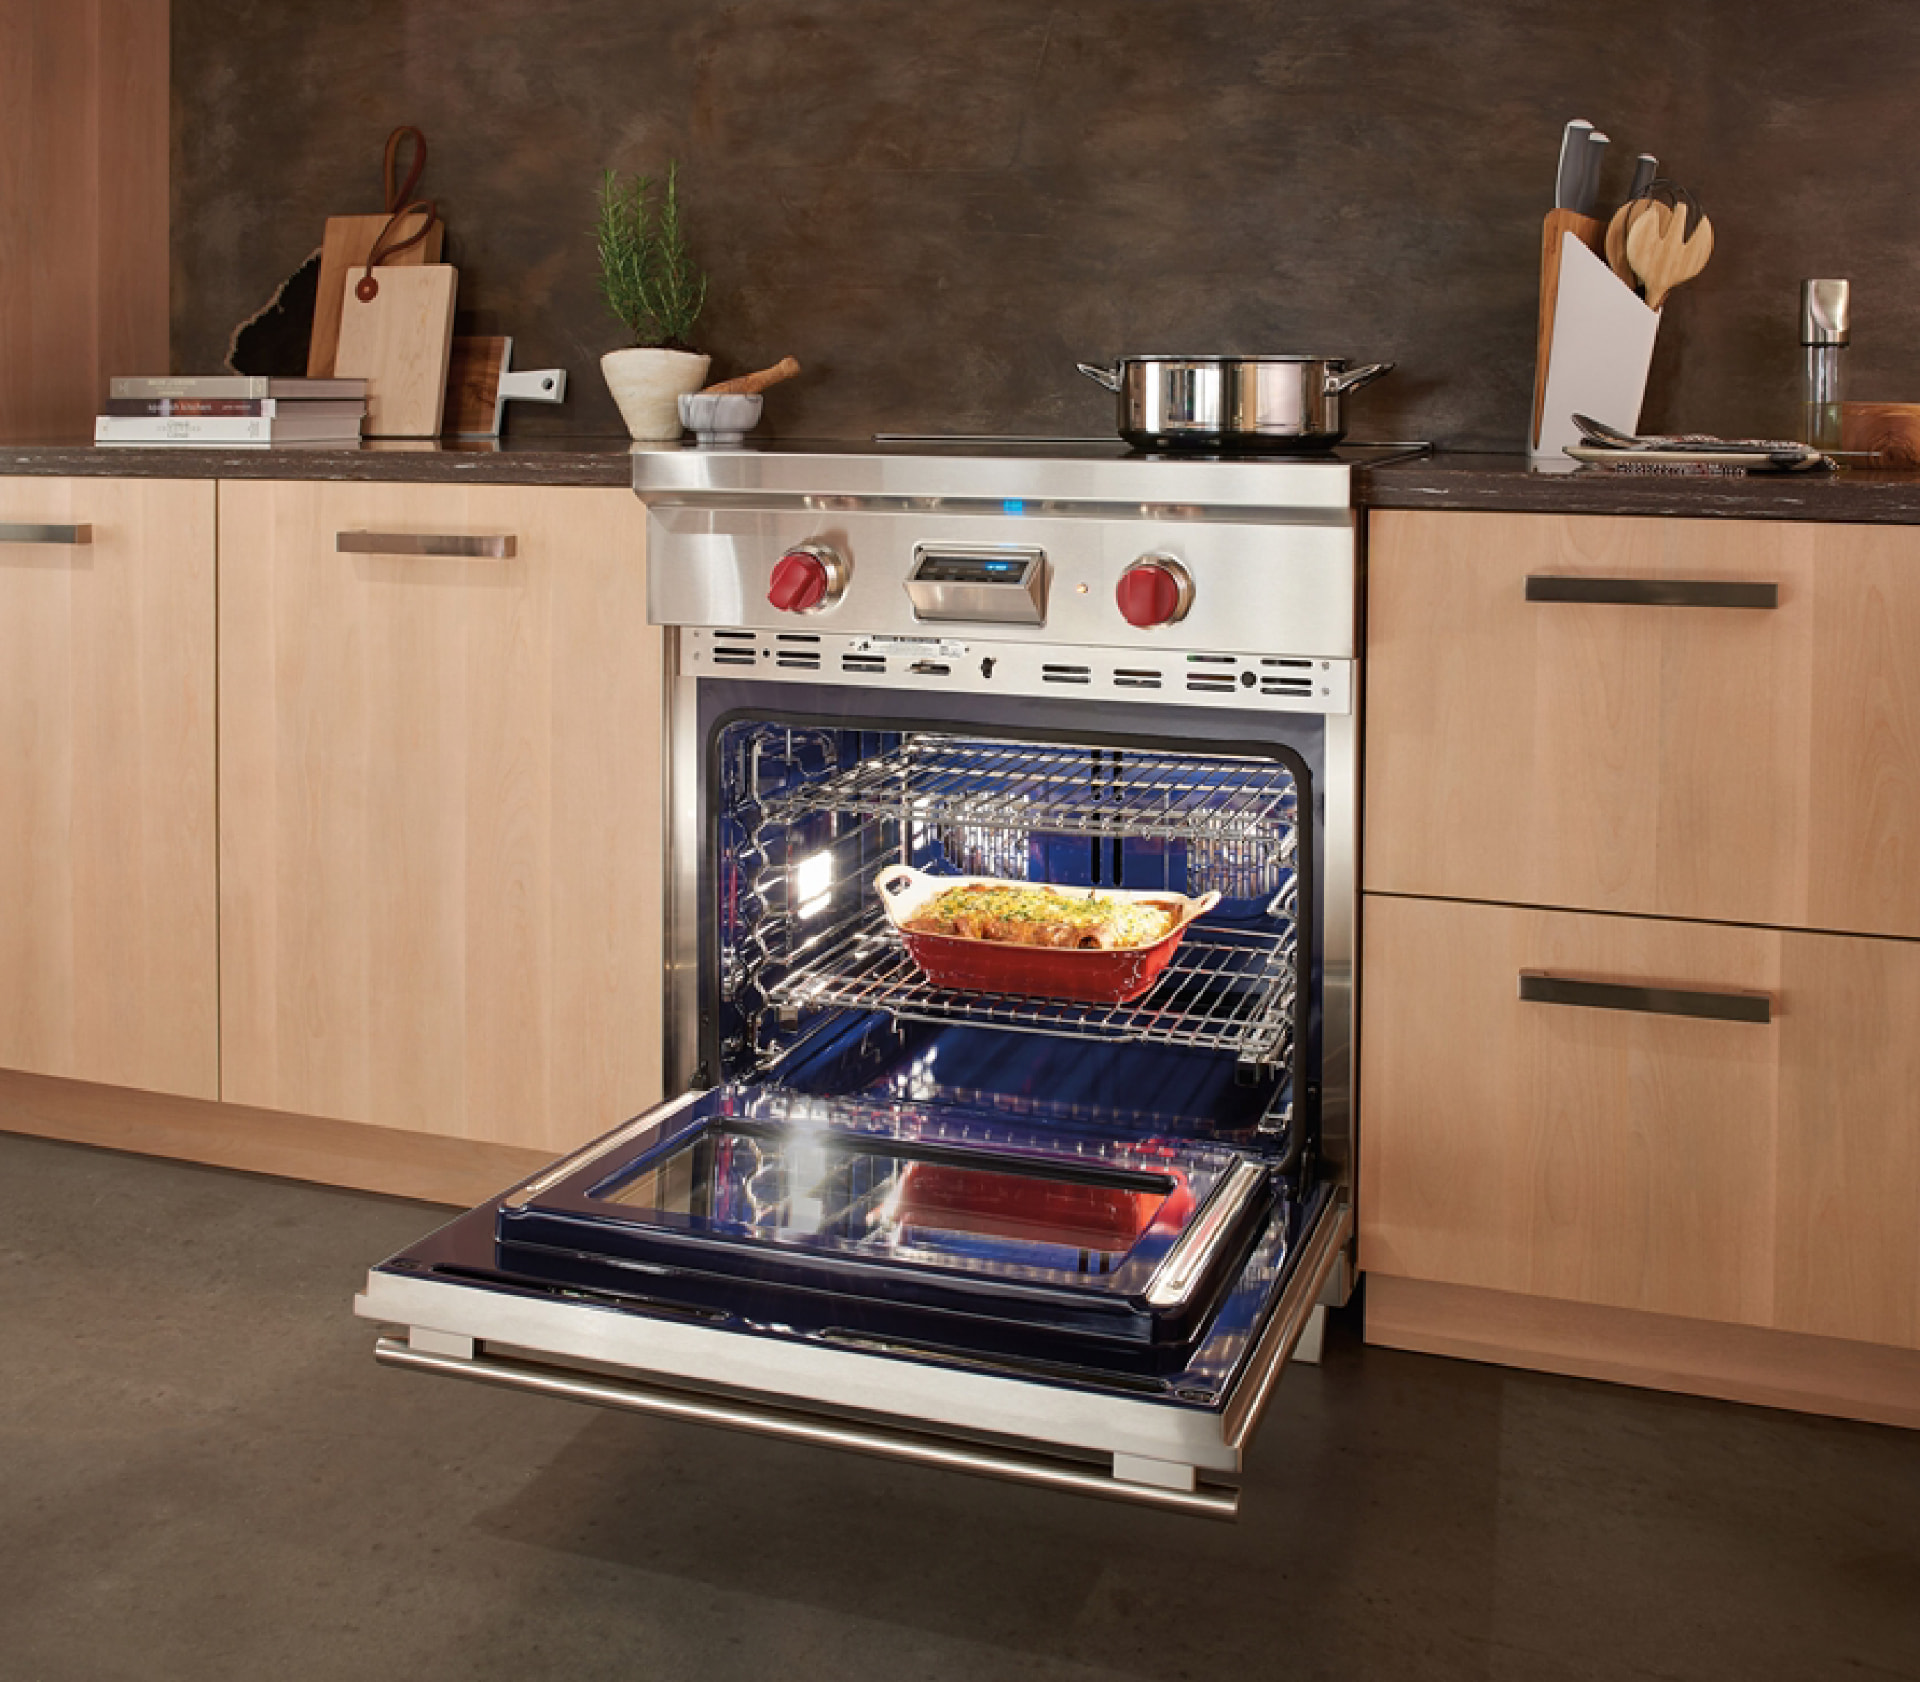
Professional-grade cooking in a gourmet, kitchen-focused layout.
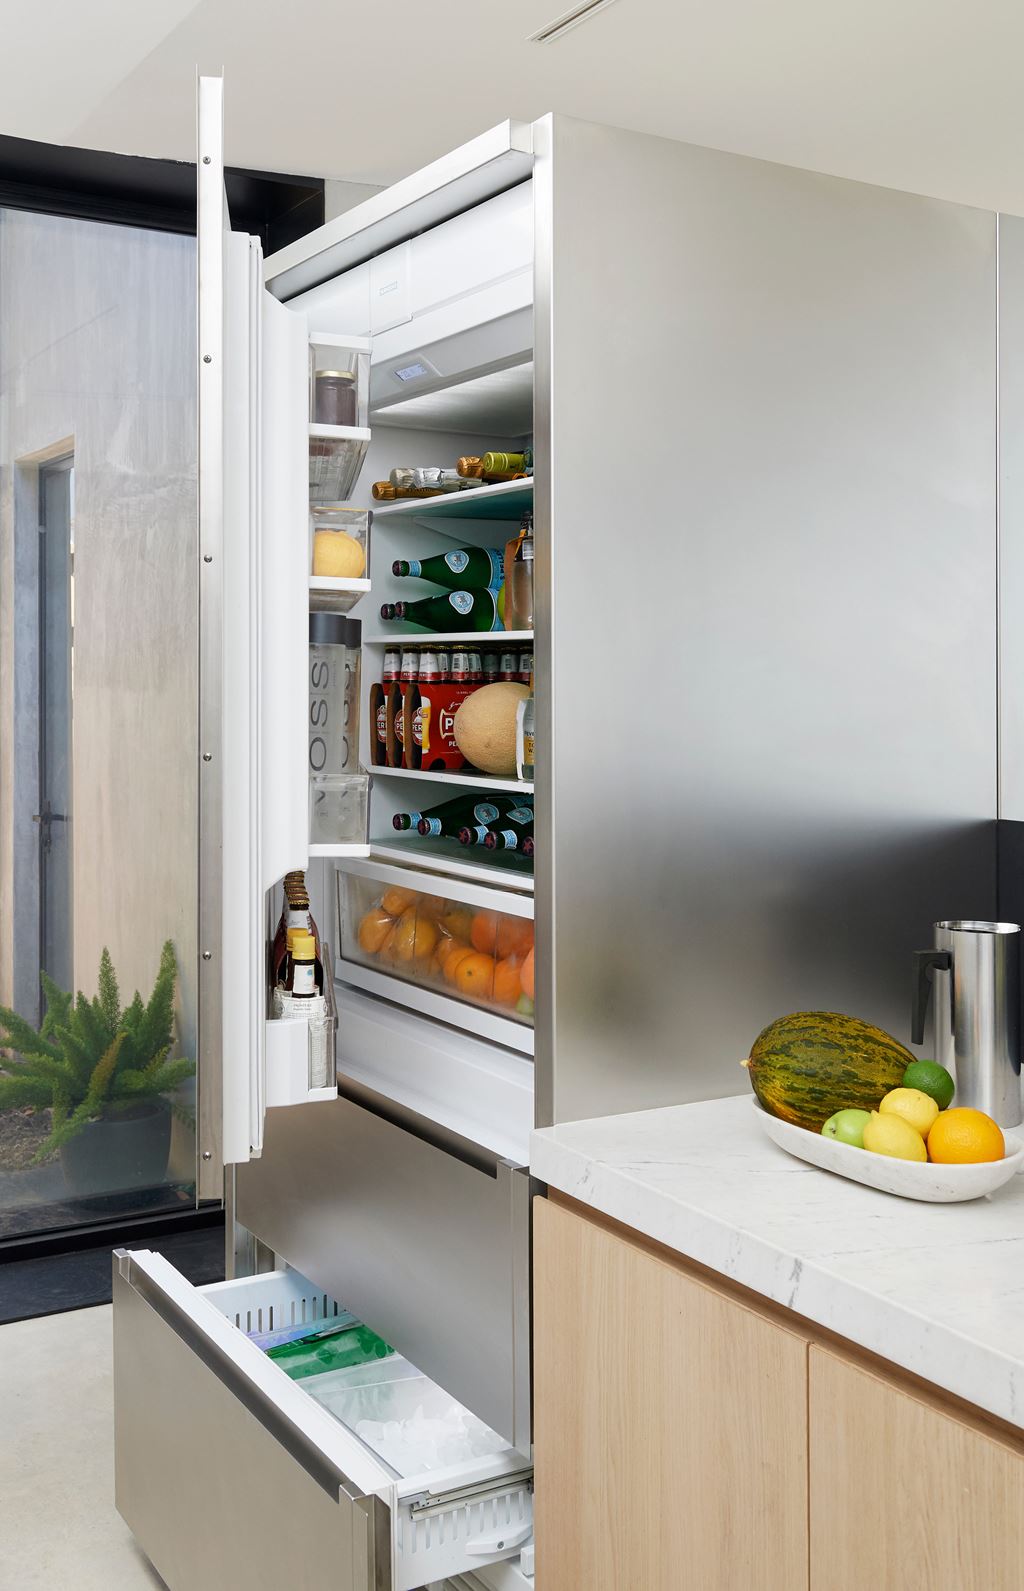
Iconic preservation technology, built in.
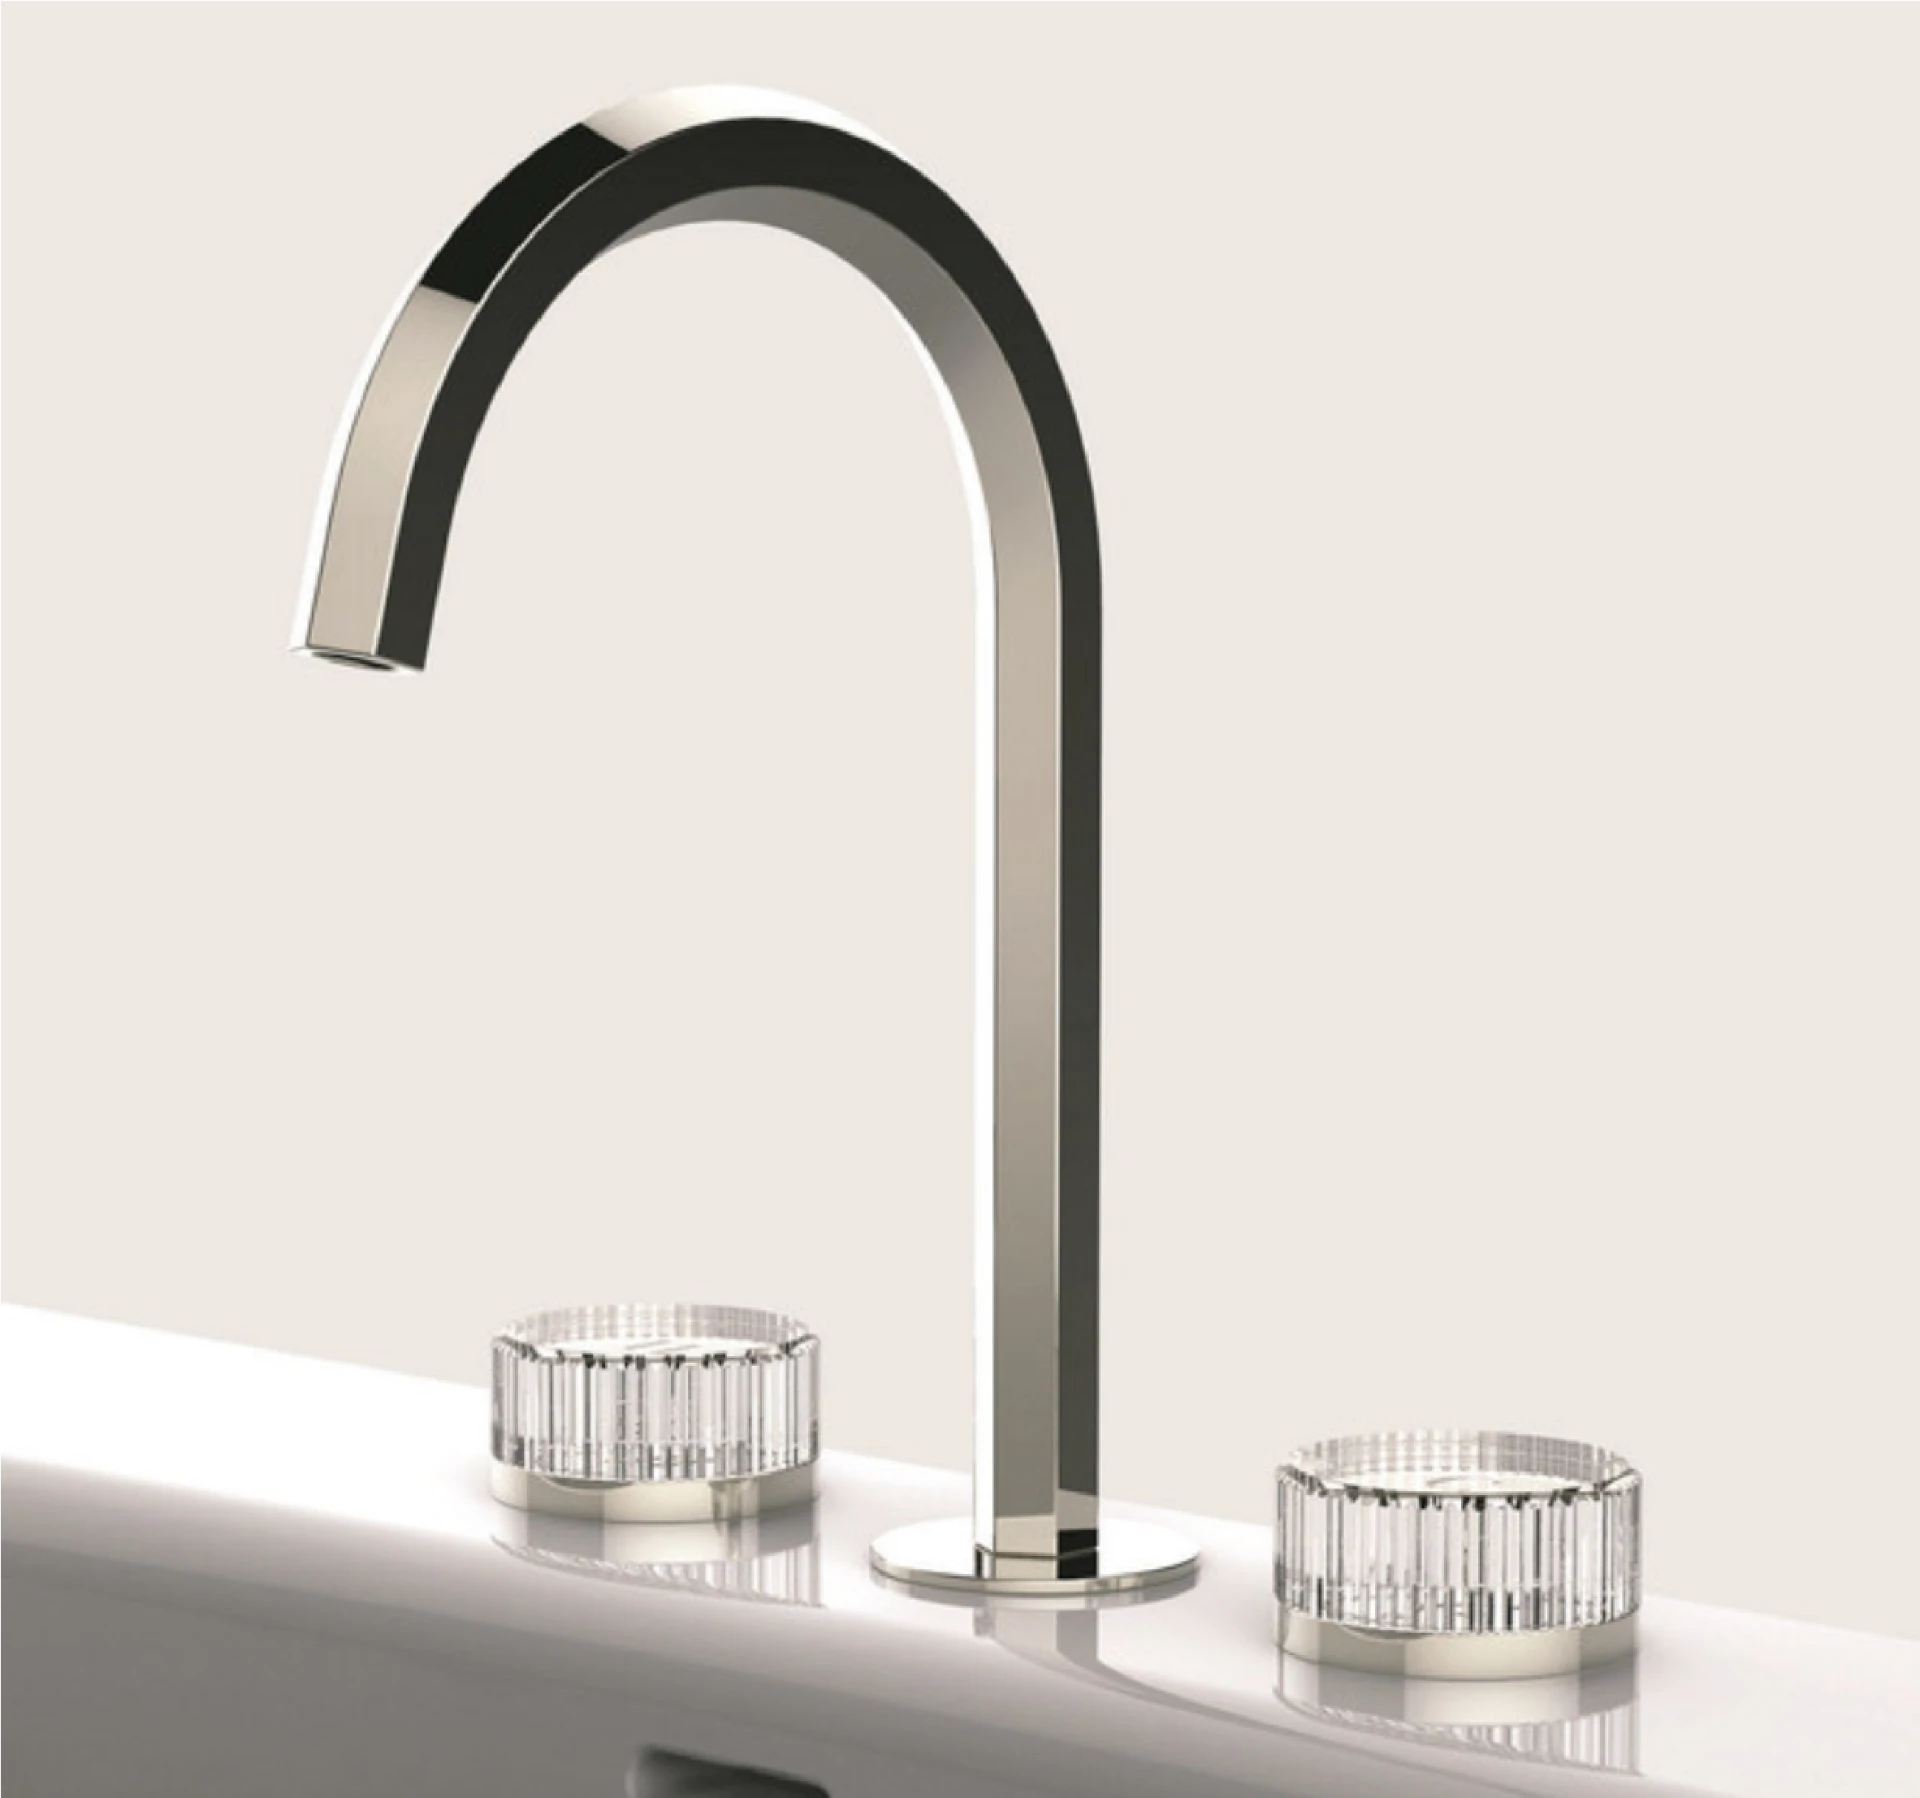
Italian-designed Venezia faucets and fittings.
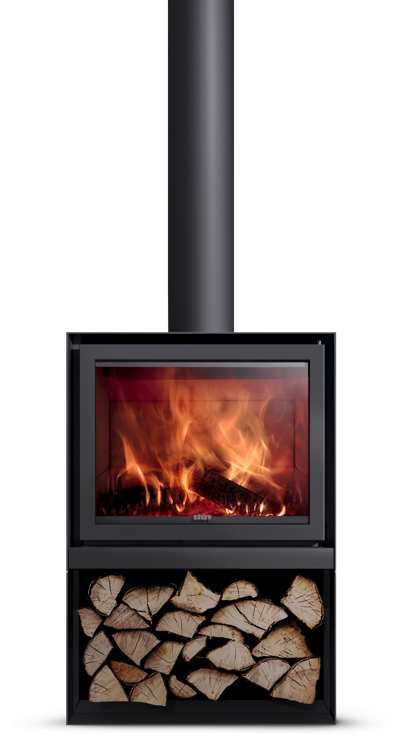
Belgian high-efficiency wood fireplaces.
Amenities
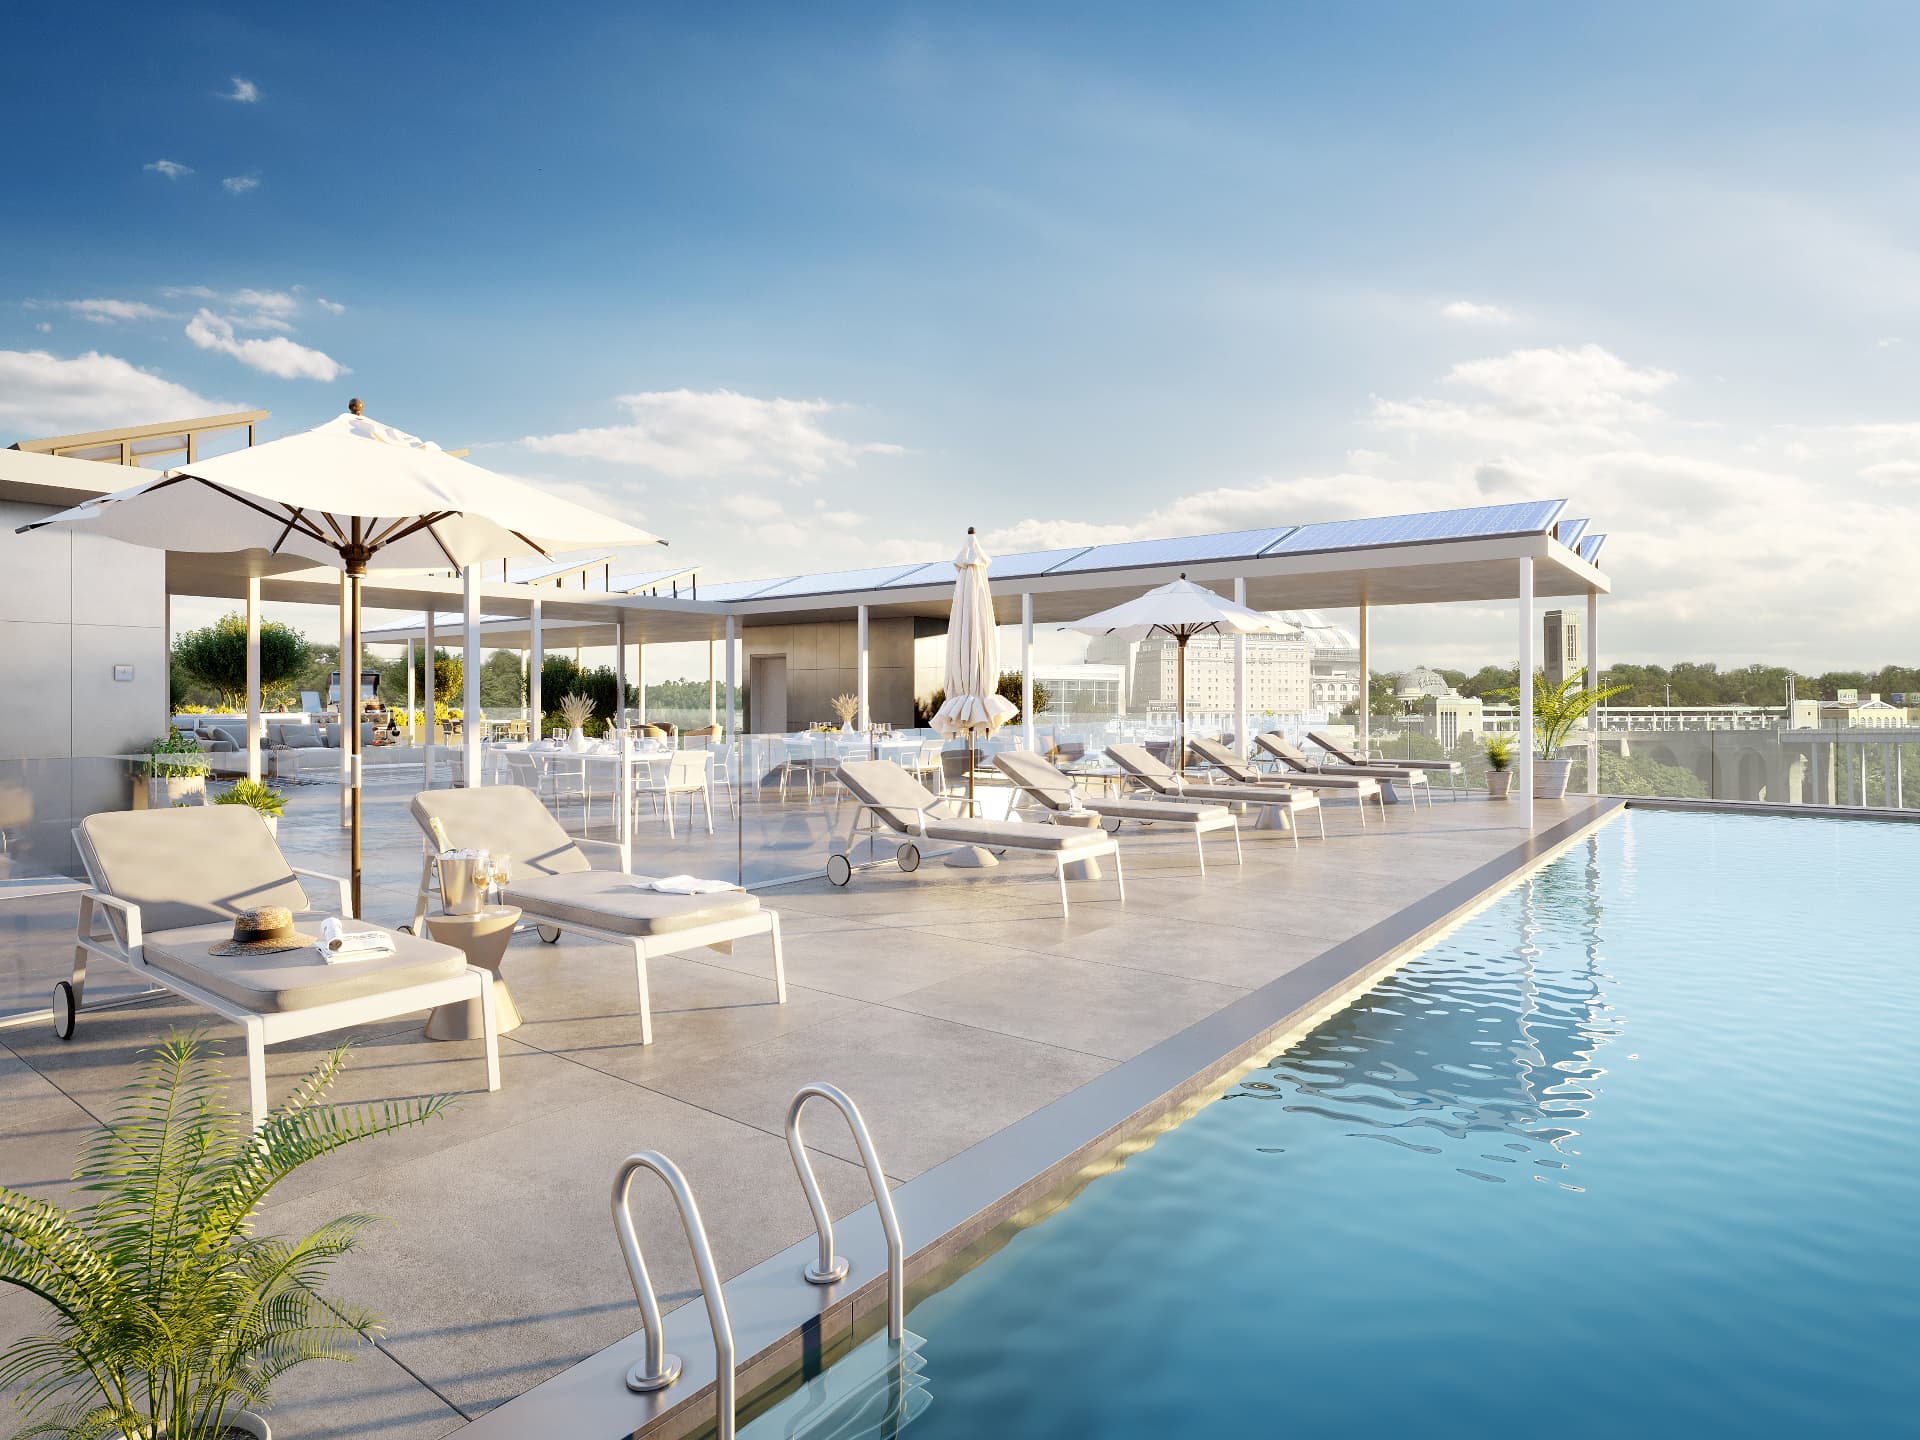
Elevated 10 feet above street level for views, privacy and natural ventilation, the building crowns its amenities on a landscaped rooftop terrace — a 52-foot pool, lounge and dining beneath the solar canopy, with panoramic views of the Niagara Escarpment.
Perfectly situated in the epicentre of Niagara Falls — steps from the historic downtown and Clifton Hill, in a serene, family-friendly neighbourhood. Overlooking the Niagara River to the east, with hiking and fishing along the 11-kilometre Niagara Gorge, the Falls on display to the south, and a city park with tennis, basketball and soccer to the west.
The Niagara Parkway and bike path wind to charming Niagara-on-the-Lake — explore Niagara Parks, botanical gardens and wineries, all minutes from home.
Our Partners

Contact
For acquisition inquiries — or any question about MAKAN Condos & Lofts, Niagara Falls — email us and we'll reply personally.
Email info@makan.caOr write to us directly at info@makan.ca